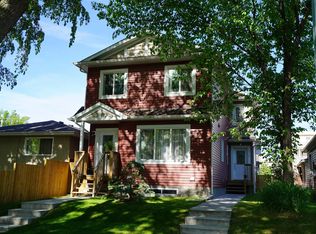
Welcome to the Lakeland Ridge! This 3 bedrooms, 2-storey, half duplex is a perfect choice for the first time home buyers or investors! Open floor plan. The front flex room serves double duty as an office or a formal dining room. Kitchen offers ample space for meal preparations. The living room is highlighted by a corner gas fireplace. Upstairs, primary bedroom complete with 4-pc ensuite and walk-in closet. The 2nd bedrooms is good-sized and has 3pc ensuite. The partially finished basement provides flexible future space, with the 3th bedroom already in place. 2-car cement pad at the back. Only steps to 2 schools, 3 playgrounds and a park. Close to shopping, public transportation and quick access to highways 21 & 16 to get wherever else you need to be.
For sale
C$330,000
18 Connor Ln, Strathcona County, AB T8H 2L5
3beds
1,659sqft
Duplex, Half Duplex
Built in 2003
-- sqft lot
$-- Zestimate®
C$199/sqft
C$-- HOA
What's special
Open floor plan
- 48 days
- 9
- 0
Zillow last checked:
Listing updated:
Listed by:
Anna Trojanowicz,
Century 21 All Stars Realty Ltd
Source: RAE,MLS®#: E4504709
Facts & features
Interior
Bedrooms & bathrooms
- Bedrooms: 3
- Bathrooms: 3
- Full bathrooms: 2
- 1/2 bathrooms: 1
Primary bedroom
- Level: Upper
Family room
- Level: Basement
- Area: 198.86
- Dimensions: 12.2 x 16.3
Heating
- Forced Air-1, Natural Gas
Appliances
- Included: None
Features
- Flooring: Engineered Wood, Laminate Flooring, Linoleum
- Basement: Full, Partially Finished
- Fireplace features: Gas
Interior area
- Total structure area: 1,659
- Total interior livable area: 1,659 sqft
Property
Parking
- Parking features: Parking Pad
Features
- Levels: 2 Storey,3
- Fencing: Fenced
Lot
- Features: Flat Site, Near Public Transit, Schools, Shopping Nearby, Public Transportation
Construction
Type & style
- Home type: MultiFamily
- Property subtype: Duplex, Half Duplex
- Attached to another structure: Yes
Materials
- Foundation: Concrete Perimeter
- Roof: Asphalt
Condition
- Year built: 2003
Community & HOA
Community
- Features: See Remarks
Location
- Region: Strathcona County
Financial & listing details
- Price per square foot: C$199/sqft
- Date on market: 8/20/2026
- Ownership: Judicial Sale
Price history
Price history is unavailable.
Public tax history
Tax history is unavailable.
Climate risks
Neighborhood: T8H
Nearby schools
GreatSchools rating
No schools nearby
We couldn't find any schools near this home.
- C$468,0003 bd4 ba1.4k sqft469 Cranberry Way, Strathcona County, AB T8H2L7For Sale

- C$--2 bd2 ba947 sqft420 Cranberry Way #114, Strathcona County, AB T8H2M5Off Market
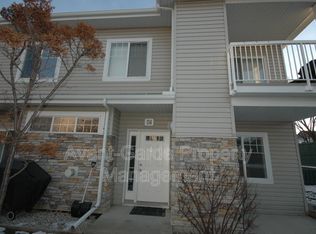
- C$--3 bd3 ba-- sqft193 Cornwall Rd, Strathcona County, AB T8H2L8Off Market
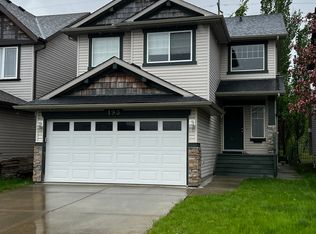
- C$224,9002 bd2 ba884 sqft460 Cranberry Way #156, Strathcona County, AB T8H2R3For Sale
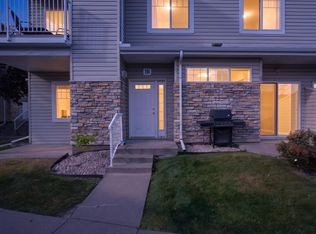
Similar homes
- C$379,5004 bd4 ba1.4k sqftSummerwood Greens, Strathcona County, AB T8H 0C5For Sale
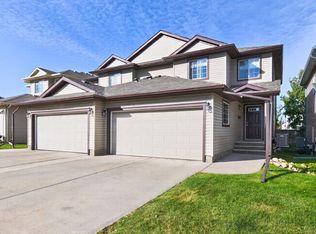 MLS ID #E4509706, Sonia Tarabay, RE/MAX Elite. RAE
 - C$468,0003 bd4 ba1.4k sqft469 Cranberry Way, Strathcona County, AB T8H 2L7For SaleMLS ID #E4497330, Heather J Morris, MORE Real Estate. RAE
- C$489,0003 bd4 ba1.5k sqft7016 Eton Blvd, Strathcona County, AB T8H 0K9For Sale
 MLS ID #E4507722, Tatum Fitton, ComFree. RAE
 - C$329,9003 bd2 ba1k sqftNo Name, Edmonton, AB T5W 4L7For Sale
 MLS ID #E4485442, Kasia Rudolf, Century 21 Leading. RAE
