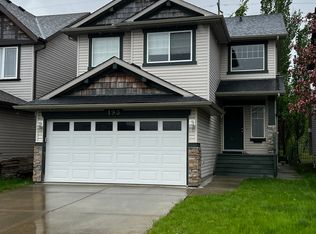
Welcome home to this sun-filled MAIN FLOOR 2 bedroom, 2 bathroom unit in the peaceful community of Lakeland Ridge. With TWO private patios, you have plenty of space to enjoy your morning coffee, let the pup outside or relax at the end of the day. Inside, you’ll find a functional layout with a NEW washer and dryer, NEW dishwasher, a SECURED STORAGE ROOM and additional storage cage off one of the patios. Being on the main floor also comes with a HUGE BONUS: a crawl space spanning the footprint of the unit, giving you even more storage space! The building has also recently received a NEW ROOF. Your assigned parking stall is conveniently located directly out front of the unit. PET FRIENDLY and QUIET, you’re just steps from walking trails and ponds, with Lakeland Ridge K-9 and Holy Spirit Catholic K-4 nearby. With WATER INCLUDED in the condo fees, this is an affordable opportunity to own for less than renting. Ready for IMMEDIATE POSSESSION! ** Some photos have been virtually staged.**
For sale
C$224,900
460 Cranberry Way #156, Strathcona County, AB T8H 2R3
2beds
884sqft
Carriage
Built in 2003
-- sqft lot
$-- Zestimate®
C$254/sqft
C$-- HOA
What's special
Two private patiosFunctional layoutNew washer and dryerNew dishwasherSecured storage roomNew roof
- 2 days
- 17
- 2
Zillow last checked:
Listing updated:
Listed by:
Alison Dowdall,
Liv Real Estate
Source: RAE,MLS®#: E4509915
Facts & features
Interior
Bedrooms & bathrooms
- Bedrooms: 2
- Bathrooms: 2
- Full bathrooms: 2
Primary bedroom
- Level: Main
Heating
- Forced Air-1, Natural Gas
Cooling
- Fan-Ceiling
Appliances
- Included: Exhaust Fan, Refrigerator, Washer/Dryer Stacked, Electric Stove
Features
- Storage
- Flooring: Carpet, Laminate Flooring, Vinyl Plank
- Windows: Vinyl Windows
- Basement: Partial, See Remarks, Crawl Space, Crawl Space
Interior area
- Total structure area: 884
- Total interior livable area: 884.80 sqft
Video & virtual tour
Property
Parking
- Parking features: Stall, Parking-Extra, Guest, Parking-Visitor
Features
- Levels: 1
- Patio & porch: Patio
- Exterior features: Low Maintenance Landscape, Playground Nearby
- Waterfront features: Stream/Pond
Lot
- Features: Near Golf Course, Low Maintenance Landscape, Playground Nearby, Schools, Shopping Nearby, Golf Nearby
Details
- Other equipment: TV Wall Mount
Construction
Type & style
- Home type: SingleFamily
- Architectural style: Bungalow
- Property subtype: Carriage
Materials
- Foundation: Concrete Perimeter
- Roof: Asphalt
Condition
- Year built: 2003
Community & HOA
Community
- Features: Crawl Space, Patio, Storage-In-Suite, Storage-Locker Room, Natural Gas BBQ Hookup
- Security: Smoke Detector(s), Detectors Smoke
HOA
- Has HOA: Yes
- Services included: Exterior Maintenance, Insur. for Common Areas, Landscape/Snow Removal, Professional Management, Reserve Fund Contribution, Water/Sewer
Location
- Region: Strathcona County
Financial & listing details
- Price per square foot: C$254/sqft
- Date on market: 9/22/2026
- Ownership: Probate
Price history
Price history is unavailable.
Public tax history
Tax history is unavailable.
Climate risks
Neighborhood: T8H
Nearby schools
GreatSchools rating
No schools nearby
We couldn't find any schools near this home.
- C$--2 bd2 ba947 sqft420 Cranberry Way #114, Strathcona County, AB T8H2M5Off Market
- C$468,0003 bd4 ba1.4k sqft469 Cranberry Way, Strathcona County, AB T8H2L7For Sale

- C$330,0003 bd3 ba1.6k sqft18 Connor Ln, Strathcona County, AB T8H2L5For Sale

- C$--3 bd3 ba-- sqft193 Cornwall Rd, Strathcona County, AB T8H2L8Off Market