Welcome to this fully finished Lakeland Ridge family home, perfectly situated BACKING A WALKING TRAIL! Featuring NEWER roof, 4 bedrooms, 3.5 baths & fully finished basement, this home offers the perfect blend of space and comfort. A bright, spacious foyer welcomes you into the functional open-concept layout, highlighted by refinished hardwood flooring throughout the main level. The family-sized kitchen boasts an abundance of cabinetry, S/S appliances & large island overlooking the dining area & inviting living room with cozy fireplace. Main floor laundry & convenient powder room complete the level. Upstairs, the sun-filled bonus room provides the perfect family retreat. King-sized primary suite features a WI closet & relaxing ensuite with a soaker tub, while 2 additional bedrooms & 4pc bath complete the upper floor. The finished basement offers even more living space with 9' ceilings, a spacious rec room, 4th bedroom & full bath. Outside, unwind in the landscaped yard with deck & mature trees.
For sale
C$574,900
18 Cascade Cres, Strathcona County, AB T8H 2S7
4beds
1,906sqft
Single Family Residence
Built in 2004
-- sqft lot
$-- Zestimate®
C$302/sqft
C$-- HOA
What's special
Backing a walking trailNewer roofFully finished basementBright spacious foyerFunctional open-concept layoutFamily-sized kitchenAbundance of cabinetry
- 46 days
- 25
- 1
Zillow last checked:
Listing updated:
Listed by:
Megan Mohr,
RE/MAX Excellence,
Trina P Hodges,
RE/MAX Excellence
Source: RAE,MLS®#: E4502002
Facts & features
Interior
Bedrooms & bathrooms
- Bedrooms: 4
- Bathrooms: 4
- Full bathrooms: 3
- 1/2 bathrooms: 1
Primary bedroom
- Level: Upper
Family room
- Level: Basement
Heating
- Forced Air-1, Natural Gas
Appliances
- Included: Dishwasher-Built-In, Dryer, Exhaust Fan, Microwave, Refrigerator, Electric Stove, Washer
Features
- Vacuum System Attachments, Vacuum Systems
- Flooring: Carpet, Hardwood
- Windows: Window Coverings
- Basement: Full, Finished, 9 ft. Basement Ceiling, 9 ft. Basement Ceiling
- Fireplace features: Gas
Interior area
- Total structure area: 1,906
- Total interior livable area: 1,906 sqft
Video & virtual tour
Property
Parking
- Total spaces: 2
- Parking features: Double Garage Attached, Garage Opener
- Attached garage spaces: 2
Features
- Levels: 2 Storey,3
- Patio & porch: Deck
- Exterior features: Backs Onto Park/Trees, Landscaped, Playground Nearby, Private Setting
- Fencing: Fenced
Lot
- Features: Backs Onto Park/Trees, Landscaped, Playground Nearby, Private, Near Public Transit, Schools, Shopping Nearby, See Remarks, Public Transportation
Construction
Type & style
- Home type: SingleFamily
- Property subtype: Single Family Residence
Materials
- Foundation: Concrete Perimeter
- Roof: Asphalt
Condition
- Year built: 2004
Community & HOA
Community
- Features: Deck, See Remarks
Location
- Region: Strathcona County
Financial & listing details
- Price per square foot: C$302/sqft
- Date on market: 8/4/2026
- Ownership: Private
Price history
Price history is unavailable.
Public tax history
Tax history is unavailable.
Climate risks
Neighborhood: T8H
Nearby schools
GreatSchools rating
No schools nearby
We couldn't find any schools near this home.
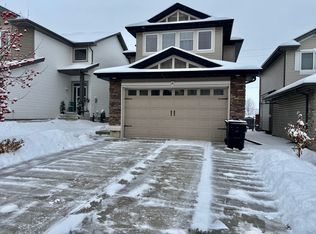
- C$2,9453 bd3 ba1.7k sqft38 Cascade Cres, Strathcona County, AB T8H0L9For Rent
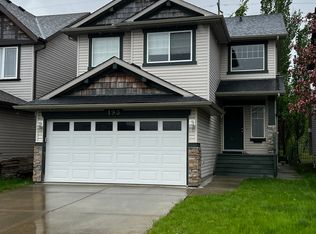
- C$--3 bd3 ba-- sqft193 Cornwall Rd, Strathcona County, AB T8H2L8Off Market
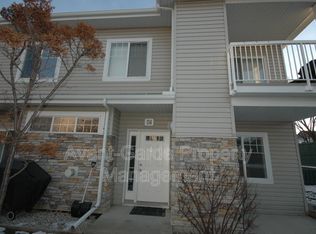
- C$--2 bd2 ba947 sqft420 Cranberry Way #114, Strathcona County, AB T8H2M5Off Market
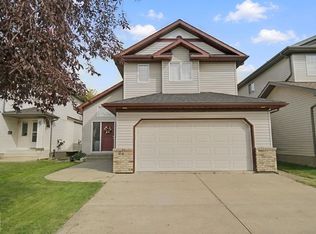
- C$330,0003 bd3 ba1.6k sqft18 Connor Ln, Strathcona County, AB T8H2L5For Sale

Similar homes
- C$555,0005 bd3 ba1.3k sqft64 Orchid Cres, Strathcona County, AB T8H 2E4For Sale
 MLS ID #E4506109, Heather J Morris, MORE Real Estate. RAE
 - C$469,9003 bd2 ba1k sqft67 Summerfield Wynd, Strathcona County, AB T8H 2P5For Sale
 MLS ID #E4508231, Matthew R Unrau, Park Realty. RAE
 - C$449,0004 bd2 ba1.2k sqft81 Glamorgan Dr, Strathcona County, AB T8A 2Y7For Sale
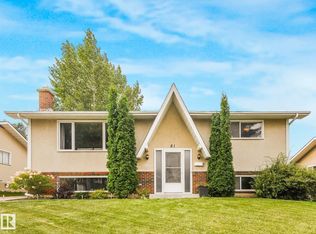 MLS ID #E4508482, Luke R Ruttle, The Good Real Estate Company. RAE
 - C$799,9004 bd3 ba2.3k sqft29 Carmel Wynd, Strathcona County, AB T8A 5L1For Sale
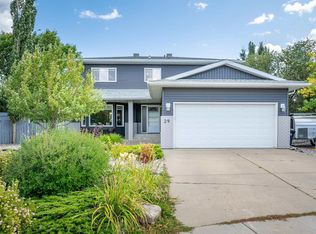 MLS ID #E4508170, Darin B Baxandall, RE/MAX Elite. RAE
