Tucked away on a quiet cul-de-sac in the heart of Pineview, this exceptionally clean and well-maintained 2-storey home offers a warm, inviting layout with plenty of room for the whole family. The bright main floor has been refreshed with new flooring and paint, creating a fresh, move-in-ready feel. The kitchen opens to the rear family room, where a striking brick wood-burning fireplace creates the perfect setting for cozy evenings. A main-floor bedroom offers excellent flexibility as a bedroom, home office or den. Upstairs, you’ll find three generously sized bedrooms, including a spacious primary with a 3-piece ensuite. The fully finished basement adds valuable living space with a rec room, hobby room, full 3-piece bathroom and a crawl space perfect for a children’s play area or additional storage. Surrounded by mature trees and close to parks, schools and everyday amenities, this is Pineview living at its best.
For sale
C$565,000
7 Pembina Pl, Saint Albert, AB T8N 4P7
3beds
2,064sqft
Single Family Residence
Built in 1982
-- sqft lot
$-- Zestimate®
C$274/sqft
C$-- HOA
What's special
Quiet cul-de-sacWarm inviting layoutBright main floorNew flooring and paintStriking brick wood-burning fireplaceThree generously sized bedroomsSurrounded by mature trees
- 6 days
- 32
- 0
Zillow last checked:
Listing updated:
Listed by:
Alyssa Seniuk,
MaxWell Challenge Realty
Source: RAE,MLS®#: E4509214
Facts & features
Interior
Bedrooms & bathrooms
- Bedrooms: 3
- Bathrooms: 4
- Full bathrooms: 3
- 1/2 bathrooms: 1
Primary bedroom
- Level: Upper
Family room
- Level: Main
- Area: 218.88
- Dimensions: 19.2 x 11.4
Heating
- Forced Air-1, Natural Gas
Appliances
- Included: ENERGY STAR Qualified Dishwasher, Dryer, Freezer, Exhaust Fan, Refrigerator, Electric Stove, Washer
Features
- No Animal Home, No Smoking Home
- Flooring: Carpet, Vinyl Plank
- Windows: Window Coverings
- Basement: Full, Finished
- Fireplace features: Wood Burning
Interior area
- Total structure area: 2,064
- Total interior livable area: 2,064 sqft
Property
Parking
- Total spaces: 4
- Parking features: Double Garage Attached, Garage Control, Garage Opener
- Attached garage spaces: 2
Features
- Levels: 2 Storey,3
- Exterior features: Landscaped, Playground Nearby
- Fencing: Fenced
Lot
- Features: Cul-De-Sac, Flat Site, Landscaped, Playground Nearby, Schools, Shopping Nearby
Details
- Additional structures: Storage Shed
Construction
Type & style
- Home type: SingleFamily
- Property subtype: Single Family Residence
Materials
- Foundation: Concrete Perimeter
- Roof: Asphalt
Condition
- Year built: 1982
Community & HOA
Community
- Features: No Animal Home, No Smoking Home, See Remarks
Location
- Region: Saint Albert
Financial & listing details
- Price per square foot: C$274/sqft
- Date on market: 9/17/2026
- Ownership: Private
Price history
Price history is unavailable.
Public tax history
Tax history is unavailable.
Climate risks
Neighborhood: Pineview
Nearby schools
GreatSchools rating
No schools nearby
We couldn't find any schools near this home.


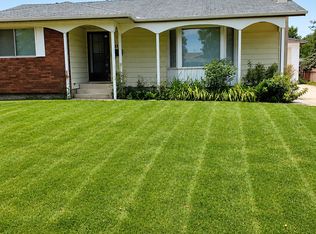

Similar homes
- C$519,0004 bd4 ba1.4k sqft23 English Way, Saint Albert, AB T8N 7G6For Sale
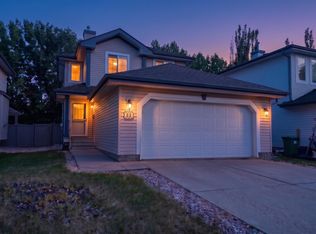 MLS ID #E4509229, Alyssa Seniuk, MaxWell Challenge Realty. RAE
 - C$579,9994 bd3 ba1.9k sqft90 Dufferin St, Saint Albert, AB T8N 5R7For Sale
 MLS ID #E4502189, Laryssa M Banks, Century 21 Masters. RAE
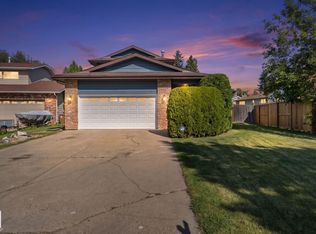
 - C$535,0006 bd3 ba1.2k sqft29 Highland Cres, Saint Albert, AB T8N 6K2For Sale
 MLS ID #E4508168, Christine L Chorney, REMAX River City. RAE
 - C$635,0004 bd4 ba1.9k sqft2 Lauriston Pl, Saint Albert, AB T8N 3M8For Sale
 MLS ID #E4508288, Ryan P Dutka, REMAX River City. RAE
