Set on a park-like pie lot beneath the mature canopy of one of St. Albert’s most established neighborhoods, this 3 bed + den two-story offers 1,652+ sq. ft. shaped by hardwood, natural light & an easy connection to its surroundings. A welcoming front porch gives way to a sun-swept living room and adjoining dining space. The updated kitchen (2010) pairs custom espresso cabinetry & S/S appliances with a tucked-away breakfast nook overlooking the yard. A few steps down, the great room is anchored by a brick-faced fireplace, w/ patio doors opening to an expansive, private backyard framed by mature trees. Upstairs are 3 bedrooms, including a spacious primary with walk-through closet & 2pc ensuite. Main-floor laundry, a den/study lined with built-ins, second entrance & heated double attached garage add function, with mostly updated windows & roof (approx. 10 years) adding to the home’s thoughtful evolution. Steps to the River Valley, Botanica, 6 schools, and easy access to Henday. Some images digitally staged.
For sale
C$489,900
21 Bradburn Cres, Saint Albert, AB T8N 2J8
4beds
1,652sqft
Single Family Residence
Built in 1975
-- sqft lot
$-- Zestimate®
C$296/sqft
C$-- HOA
What's special
Park-like pie lotNatural lightWelcoming front porchAdjoining dining spaceCustom espresso cabinetryMain-floor laundryHeated double attached garage
- 13 hours
- 18
- 2
Zillow last checked:
Listing updated:
Listed by:
Matthew J Labas,
RE/MAX Professionals,
Keir W McIntyre,
RE/MAX Professionals
Source: RAE,MLS®#: E4506042
Facts & features
Interior
Bedrooms & bathrooms
- Bedrooms: 4
- Bathrooms: 3
- Full bathrooms: 1
- 1/2 bathrooms: 2
Primary bedroom
- Level: Upper
Family room
- Level: Main
- Area: 176.7
- Dimensions: 11.4 x 15.5
Heating
- Forced Air-1, Natural Gas
Appliances
- Included: Dishwasher-Built-In, Dryer, Refrigerator, Electric Stove, Washer
Features
- Flooring: Carpet, Hardwood
- Windows: Window Coverings
- Basement: Full, Unfinished
- Fireplace features: Wood Burning
Interior area
- Total structure area: 1,652
- Total interior livable area: 1,652 sqft
Video & virtual tour
Property
Parking
- Total spaces: 6
- Parking features: Double Garage Attached, Heated Garage
- Attached garage spaces: 2
Features
- Levels: 2 Storey,2
- Exterior features: Landscaped, Playground Nearby
- Fencing: Fenced
Lot
- Features: Landscaped, Playground Nearby, Schools, Shopping Nearby
Construction
Type & style
- Home type: SingleFamily
- Property subtype: Single Family Residence
Materials
- Foundation: Concrete Perimeter
- Roof: Asphalt
Condition
- Year built: 1975
Community & HOA
Community
- Features: See Remarks
Location
- Region: Saint Albert
Financial & listing details
- Price per square foot: C$296/sqft
- Date on market: 8/28/2026
- Ownership: Private
Price history
Price history is unavailable.
Public tax history
Tax history is unavailable.
Climate risks
Neighborhood: Braeside
Nearby schools
GreatSchools rating
No schools nearby
We couldn't find any schools near this home.

- C$--4 bd2 ba1.1k sqft29 Fleetwood Cres #1A, Saint Albert, AB T8N1R4Off Market
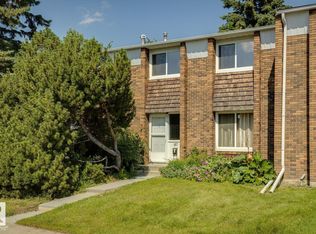
- C$514,9004 bd3 ba1.2k sqft14 Brunswick Cres, Saint Albert, AB T8N2K6For Sale

- C$269,0004 bd2 ba1.1k sqft191 Ridgewood Ter, Saint Albert, AB T8N0E9For Sale

- C$230,0003 bd2 ba1.1k sqft167 Ridgewood Ter, Saint Albert, AB T8N0E9For Sale
Similar homes
- C$514,9004 bd3 ba1.2k sqft14 Brunswick Cres, Saint Albert, AB T8N 2K6For SaleMLS ID #E4505639, Teresa M Mardon, Royal Lepage Arteam Realty. RAE
- C$500,0005 bd2 ba1.6k sqft77 Beacon Cres, Saint Albert, AB T8N 0A4For Sale
 MLS ID #E4505755, Cayden T Stoddart, Schmidt Realty Group Inc. RAE
 - C$464,9005 bd2 ba1.2k sqft21 Flint Cres, Saint Albert, AB T8N 1Y7For Sale
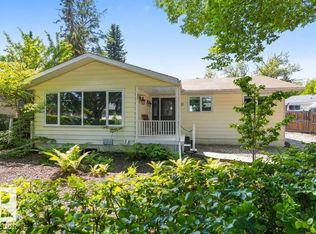 MLS ID #E4505842, Corey M LeBlanc, RE/MAX Elite. RAE
 - C$525,0004 bd4 ba1.3k sqft76 Fawcett Cres, Saint Albert, AB T8N 1W3For Sale
 MLS ID #E4505722, Heather-Anne S Scott, RE/MAX PREFERRED CHOICE. RAE
