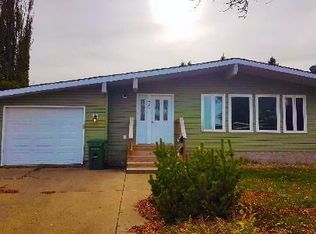
Welcome to 25 Amherst Crescent! This fully finished 5-bedroom, 3-bathroom home is packed with space, function and family-friendly charm. Step inside to vaulted ceilings and a bright, open-concept main floor designed for easy living and entertaining. With 3 bedrooms upstairs plus 2 additional bedrooms in the finished basement, there’s room for everyone to spread out. The oversized single attached garage offers plenty of space for your vehicle, toys and gear. Out back, the large yard is the perfect place to enjoy summer evenings, family BBQs and playtime, with the property backing directly onto a park and conveniently located near a playground. Tucked away on a quiet street in St. Albert, this home delivers the ideal combination of space, privacy and an unbeatable setting. Whether you’re looking for room to grow, entertain or simply enjoy life, this one is ready to welcome you home!
For sale
C$479,900
25 Amherst Cres, Saint Albert, AB T8N 2P7
6beds
1,369sqft
Single Family Residence
Built in 1975
-- sqft lot
$-- Zestimate®
C$351/sqft
C$-- HOA
What's special
Vaulted ceilingsBright open-concept main floorOversized single attached garageLarge yardQuiet street
- 17 hours
- 60
- 3
Zillow last checked:
Listing updated:
Listed by:
Carrie A Banham-Posty,
RE/MAX Excellence,
Ian K Robertson,
RE/MAX Excellence
Source: RAE,MLS®#: E4506002
Facts & features
Interior
Bedrooms & bathrooms
- Bedrooms: 6
- Bathrooms: 3
- Full bathrooms: 3
Primary bedroom
- Level: Main
Heating
- Forced Air-1, Natural Gas
Appliances
- Included: Dishwasher-Built-In, Dryer, Exhaust Fan, Refrigerator, Electric Stove, Washer, See Remarks
Features
- No Smoking Home, Vaulted Ceiling(s)
- Flooring: Carpet, Laminate Flooring, Vinyl Plank
- Windows: Window Coverings, Vinyl Windows
- Basement: Full, Finished
Interior area
- Total structure area: 1,369
- Total interior livable area: 1,369 sqft
Video & virtual tour
Property
Parking
- Total spaces: 1
- Parking features: Oversized, Single Garage Attached, Garage Control, Garage Opener
- Attached garage spaces: 1
Features
- Levels: 2
- Patio & porch: Patio
- Exterior features: Backs Onto Park/Trees, Landscaped, Playground Nearby
- Fencing: Fenced
Lot
- Features: Backs Onto Park/Trees, Landscaped, Park/Reserve, Picnic Area, Playground Nearby, Near Public Transit, Schools, Shopping Nearby, Public Transportation
- Residential vegetation: Fruit Trees/Shrubs
Details
- Additional structures: Gazebo, Storage Shed
Construction
Type & style
- Home type: SingleFamily
- Architectural style: Bungalow
- Property subtype: Single Family Residence
Materials
- Foundation: Concrete Perimeter
- Roof: Asphalt
Condition
- Year built: 1975
Community & HOA
Community
- Features: Gazebo, No Smoking Home, Patio, Vaulted Ceiling
Location
- Region: Saint Albert
Financial & listing details
- Price per square foot: C$351/sqft
- Date on market: 8/28/2026
- Ownership: Private
Price history
Price history is unavailable.
Public tax history
Tax history is unavailable.
Climate risks
Neighborhood: Akinsdale
Nearby schools
GreatSchools rating
No schools nearby
We couldn't find any schools near this home.


Similar homes
- C$464,9005 bd2 ba1.2k sqft21 Flint Cres, Saint Albert, AB T8N 1Y7For Sale
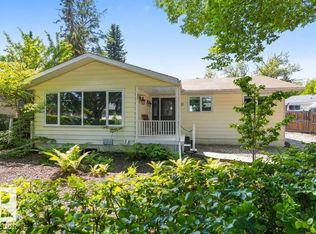 MLS ID #E4505842, Corey M LeBlanc, RE/MAX Elite. RAE
 - C$489,9004 bd3 ba1.6k sqft21 Bradburn Cres, Saint Albert, AB T8N 2J8For Sale
 MLS ID #E4506042, Matthew J Labas, RE/MAX Professionals. RAE
 - C$500,0005 bd2 ba1.6k sqft77 Beacon Cres, Saint Albert, AB T8N 0A4For Sale
 MLS ID #E4505755, Cayden T Stoddart, Schmidt Realty Group Inc. RAE
 - C$514,9004 bd3 ba1.2k sqft14 Brunswick Cres, Saint Albert, AB T8N 2K6For Sale
 MLS ID #E4505639, Teresa M Mardon, Royal Lepage Arteam Realty. RAE
