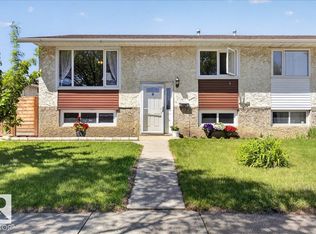
Welcome to this immaculate, move-in ready 5-bedroom, 3-bathroom bungalow in the desirable, family-friendly community of Dunluce! Beautifully maintained and extensively updated, this home blends the solid craftsmanship of a classic bungalow with modern finishes and exceptional value. Nearly every inch has been thoughtfully renovated, leaving nothing to do but move in and enjoy. Major upgrades include professional interior paint (2026), energy-efficient windows (2018), roof shingles (2016), and a high-efficiency furnace (2016). The bright main floor features gleaming hardwood flooring, a stylish kitchen with modern appliances, spacious living and dining areas, and renovated bathrooms. The fully finished basement offers a large recreation room, two additional bedrooms, a full bath, and quality flooring, ideal for family or guests. Situated on a large landscaped lot with a front-attached garage, RV parking, and outdoor space, this exceptional home is ready for its next owners. Don't miss this opportunity!
For sale
C$449,999
16524 116th St NW, Edmonton, AB T5X 3T8
5beds
1,487sqft
Single Family Residence
Built in 1978
9,805 Square Feet Lot
$-- Zestimate®
C$303/sqft
C$-- HOA
What's special
- 45 days
- 41
- 2
Zillow last checked:
Listing updated:
Listed by:
Chuxiong Miao,
Mozaic Realty Group
Source: RAE,MLS®#: E4506372
Facts & features
Interior
Bedrooms & bathrooms
- Bedrooms: 5
- Bathrooms: 3
- Full bathrooms: 3
Primary bedroom
- Level: Main
Family room
- Level: Main
- Area: 181.72
- Dimensions: 15.4 x 11.8
Heating
- Forced Air-1, Natural Gas
Appliances
- Included: Dishwasher-Built-In, Dryer, Exhaust Fan, Refrigerator, Electric Stove, Washer
Features
- Vacuum Systems
- Flooring: Ceramic Tile, Hardwood, Laminate Flooring
- Basement: Full, Finished, Crawl Space, Crawl Space
- Fireplace features: Wood Burning
Interior area
- Total structure area: 1,487
- Total interior livable area: 1,487 sqft
Video & virtual tour
Property
Parking
- Total spaces: 2
- Parking features: Double Garage Attached, R.V. Storage, Garage Opener
- Attached garage spaces: 2
Features
- Levels: 2
- Exterior features: Landscaped, Playground Nearby
- Fencing: Fenced
Lot
- Size: 9,805 Square Feet
- Features: Cul-De-Sac, Landscaped, Playground Nearby, Near Public Transit, Schools, Shopping Nearby, See Remarks, Public Transportation
Details
- Additional structures: Storage Shed
Construction
Type & style
- Home type: SingleFamily
- Architectural style: Bungalow
- Property subtype: Single Family Residence
Materials
- Foundation: Concrete Perimeter
- Roof: Asphalt
Condition
- Year built: 1978
Community & HOA
Community
- Features: Crawl Space
- Security: Carbon Monoxide Detectors, Smoke Detector(s), Detectors Smoke
Location
- Region: Edmonton
Financial & listing details
- Price per square foot: C$303/sqft
- Date on market: 9/1/2026
- Ownership: Private
Price history
Price history is unavailable.
Public tax history
Tax history is unavailable.
Climate risks
Neighborhood: Castle Downs
Nearby schools
GreatSchools rating
No schools nearby
We couldn't find any schools near this home.

Similar homes
- C$399,9005 bd2 ba954 sqft16351 119th St NW, Edmonton, AB T5X 4Z3For Sale
 MLS ID #E4504263, Gurpreet S Ghatehora, E4 Realty. RAE
 - C$435,0003 bd3 ba1.1k sqft17312 105th St NW, Edmonton, AB T5X 3H4For Sale
 MLS ID #E4503526, Lindsay S Parsons, Liv Real Estate. RAE
 - C$486,0004 bd3 ba1.6k sqft9540 178th Ave NW, Edmonton, AB T5Z 2E4For Sale
 MLS ID #E4507481, Min Xie, Sterling Real Estate. RAE
 - C$389,0005 bd2 ba1k sqft13320 123rd St NW, Edmonton, AB T5L 0J9For Sale
 MLS ID #E4513031, Logan Patterson, Logic Realty. RAE
