Move-In Ready & Fully Renovated! This Impressive 3+1 Bedroom Bungalow Delivers the Space, Style & Functionality Today’s Buyers are Looking for. Step Inside to a Bright, Fresh Interior Featuring a Spacious Living Area, Updated Kitchen, Three Main-Floor Bedrooms & a Full Bathroom. Downstairs, the Fully Finished Basement Nearly Doubles Your Living Space With a Large Recreation Area, Fourth Bedroom, Second Full Bathroom & Plenty of Space for Family, Guests or a Home Office. Outside, the Generous Fully Fenced Backyard is Ready for Kids, Pets & Summer Entertaining, While the Oversized Double Garage With Excellent Parking, Storage & Workshop Space. Located Close to Schools, Parks & Everyday Amenities, This is the Kind of Turnkey Bungalow That’s Getting Harder to Find. The Renovations are Done, the Space is Here & All That’s Left to do is Move in!
For sale
C$449,900
14603 59a St NW, Edmonton, AB T5A 1Y8
4beds
1,037sqft
Single Family Residence
Built in 1968
8,037 Square Feet Lot
$-- Zestimate®
C$434/sqft
C$-- HOA
What's special
Bright fresh interiorUpdated kitchenThree main-floor bedroomsFully finished basementLarge recreation areaFourth bedroomGenerous fully fenced backyard
- 9 hours
- 2
- 0
Zillow last checked:
Listing updated:
Listed by:
Dannon Whiting,
Sarasota Realty,
Ryan J Boser,
Sarasota Realty
Source: RAE,MLS®#: E4506972
Facts & features
Interior
Bedrooms & bathrooms
- Bedrooms: 4
- Bathrooms: 2
- Full bathrooms: 2
Primary bedroom
- Level: Main
Family room
- Level: Basement
Heating
- Forced Air-1, Natural Gas
Appliances
- Included: Dishwasher-Built-In, Dryer, Exhaust Fan, Refrigerator, Electric Stove, Washer
Features
- Flooring: Ceramic Tile, Vinyl Plank
- Basement: Full, Finished
- Fireplace features: Wood Burning
Interior area
- Total structure area: 1,037
- Total interior livable area: 1,037 sqft
Property
Parking
- Total spaces: 2
- Parking features: Double Garage Detached, Garage Control, Garage Opener
- Garage spaces: 2
Features
- Levels: 1
- Exterior features: Landscaped, Playground Nearby
- Fencing: Fenced
Lot
- Size: 8,037 Square Feet
- Features: Landscaped, Playground Nearby, Near Public Transit, Schools, Shopping Nearby, See Remarks, Public Transportation
- Residential vegetation: Fruit Trees/Shrubs
Construction
Type & style
- Home type: SingleFamily
- Architectural style: Bungalow
- Property subtype: Single Family Residence
Materials
- Foundation: Concrete Perimeter
- Roof: Asphalt
Condition
- Year built: 1968
Community & HOA
Community
- Features: See Remarks
Location
- Region: Edmonton
Financial & listing details
- Price per square foot: C$434/sqft
- Date on market: 9/3/2026
- Ownership: Private
Price history
Price history is unavailable.
Public tax history
Tax history is unavailable.
Climate risks
Neighborhood: Casselman
Nearby schools
GreatSchools rating
No schools nearby
We couldn't find any schools near this home.
Similar homes
- C$374,9004 bd2 ba1k sqft14107 58th St NW, Edmonton, AB T5A 1N3For Sale
 MLS ID #E4495051, Doug Smilski, Royal LePage Noralta Real Estate. RAE
 - C$425,0004 bd2 ba1k sqft7515 130th Ave NW, Edmonton, AB T5C 1Y3For Sale
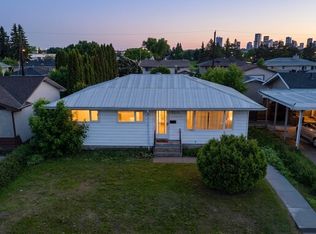 MLS ID #E4495722, Rahul N Khatri, Ohmer Realty. RAE
 - C$400,0003 bd3 ba1.1k sqft7120 139th Ave NW, Edmonton, AB T5C 2M2For Sale
 MLS ID #E4504498, Rachel E Strachan, Exp Realty. RAE
 - C$435,0004 bd2 ba1k sqft16206 79a Ave NW, Edmonton, AB T5R 3J1For Sale
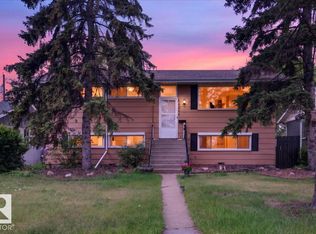 MLS ID #E4506564, Angela D Tassone, Lux Real Estate Inc. RAE
