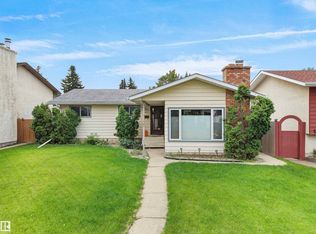
Bring your family to this lovingly cared for 1459 Ft2 bungalow in Family Friendly Richfield! Starts with lovely light hardwood in living rm with bay window overlooking front yard. Kitchen is open concept with white cabinetry & appliances, & ceramic tile flooring. Cozy, sunny family rm features gas fireplace, hardwood & dble doors leading to huge patrially covered deck overlooking back yard. Completing main floor are 3 spacious bdrms including Master bdrm with 2 pce ensuite, full 4 pce main bath, walk in pantry & convenient mud rm addition at back entry. Bsmt is fully developed with an oversize Recreation Rm with wet bar, 3 pce bath, bdrm & laundry, utility & storage rms. All this on a huge beautifully landscaped, pie shaped lot with a shed and an oversized 28' X 22' garage!! House Shingles replaced 2 yrs ago! Perfectly located near schools, shopping and transportation! Easy access to Whitmud + Henday! Just move in and enjoy!
For sale
C$429,900
3436 86th St NW, Edmonton, AB T6K 0H8
4beds
1,459sqft
Single Family Residence
Built in 1973
8,242 Square Feet Lot
$-- Zestimate®
C$295/sqft
C$-- HOA
What's special
White cabinetry and appliancesCeramic tile flooringCozy sunny family rmGas fireplaceWalk in pantry
- 8 hours
- 8
- 2
Zillow last checked:
Listing updated:
Listed by:
Cathy L Hawkins,
REMAX River City
Source: RAE,MLS®#: E4506064
Facts & features
Interior
Bedrooms & bathrooms
- Bedrooms: 4
- Bathrooms: 3
- Full bathrooms: 2
- 1/2 bathrooms: 1
Primary bedroom
- Level: Main
Family room
- Level: Main
- Area: 202.4
- Dimensions: 11 x 18.4
Heating
- Forced Air-1, Natural Gas
Appliances
- Included: Dishwasher-Built-In, Dryer, Electric Stove, Second Refrigerator
Features
- Flooring: Carpet, Ceramic Tile, Hardwood
- Windows: Window Coverings
- Basement: Full, Finished
- Fireplace features: Gas
Interior area
- Total structure area: 1,459
- Total interior livable area: 1,459 sqft
Property
Parking
- Total spaces: 2
- Parking features: Double Garage Detached, Oversized, Garage Control, Garage Opener
- Garage spaces: 2
Features
- Levels: 2
- Patio & porch: Deck
- Exterior features: Landscaped, Playground Nearby
- Fencing: Fenced
Lot
- Size: 8,242 Square Feet
- Dimensions: 15.58 x 38.69 x 40.02
- Features: Landscaped, Playground Nearby, Near Public Transit, Schools, Shopping Nearby, Public Transportation
Construction
Type & style
- Home type: SingleFamily
- Architectural style: Bungalow
- Property subtype: Single Family Residence
Materials
- Foundation: Concrete Perimeter
- Roof: Asphalt
Condition
- Year built: 1973
Community & HOA
Community
- Features: Deck
Location
- Region: Edmonton
Financial & listing details
- Price per square foot: C$295/sqft
- Date on market: 8/28/2026
- Ownership: Private
Price history
Price history is unavailable.
Public tax history
Tax history is unavailable.
Climate risks
Neighborhood: Millbourne
Nearby schools
GreatSchools rating
No schools nearby
We couldn't find any schools near this home.


Similar homes
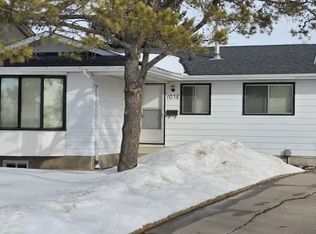
- C$439,0004 bd3 ba1.4k sqft1139 Lakewood Rd N, Edmonton, AB T6K 3Y1For Sale
 MLS ID #E4503458, Satyam Tejpal, smartPRO Realty. RAE
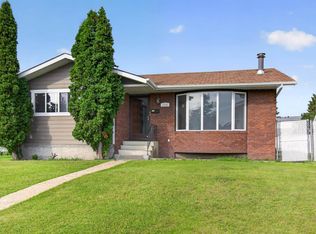
 - C$439,9004 bd3 ba1.1k sqft363 Richfield Rd NW, Edmonton, AB T6K 0A7For Sale
 MLS ID #E4479486, Erin Holowach, ComFree. RAE
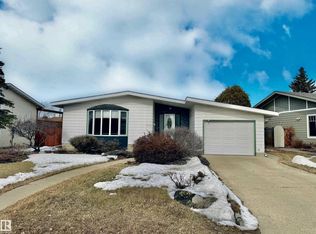
 - C$429,9005 bd3 ba1.2k sqft6768 39th Ave NW, Edmonton, AB T6K 1T8For Sale
 MLS ID #E4504788, Chris Squires, Realty Unleashed Inc. RAE
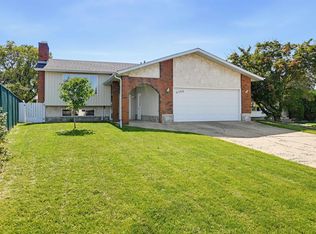
 - C$499,9005 bd2 ba1.2k sqft7435 32nd Ave NW, Edmonton, AB T6K 1J9For Sale
 MLS ID #E4505695, Eva Borsai-Bokor, MaxWell Polaris. RAE
