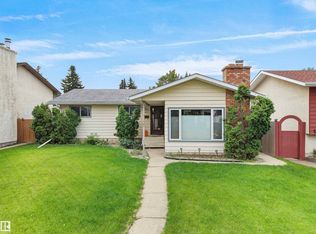
Welcome to this beautifully renovated bi-level in the family-friendly community of Meyonohk! Filled with natural light, the spacious living room flows into a large dining area and an open-concept kitchen featuring a centre island, abundant cabinetry, and plenty of counter space. The main floor offers a generous primary bedroom with a private ensuite, two additional spacious bedrooms, and a full bathroom. The fully finished basement provides incredible additional living space with a massive recreation room, a separate sitting area, and a fourth bedroom complete with its own full ensuite—ideal for guests or extended family. Step outside to enjoy the huge backyard with mature fruit trees, perfect for relaxing or entertaining, along with a double detached garage offering ample parking and storage. A move-in ready home in a fantastic location close to schools, parks, shopping, and amenities!
For sale
C$464,999
2408 80th St NW, Edmonton, AB T6K 3P6
4beds
1,331sqft
Single Family Residence
Built in 1979
-- sqft lot
$-- Zestimate®
C$349/sqft
C$-- HOA
What's special
Beautifully renovated bi-levelFilled with natural lightLarge dining areaOpen-concept kitchenCentre islandAbundant cabinetryTwo additional spacious bedrooms
- 8 days
- 13
- 0
Zillow last checked:
Listing updated:
Listed by:
Greg D Blais,
RE/MAX Excellence,
Paul M Blais,
RE/MAX Excellence
Source: RAE,MLS®#: E4504750
Facts & features
Interior
Bedrooms & bathrooms
- Bedrooms: 4
- Bathrooms: 3
- Full bathrooms: 2
- 1/2 bathrooms: 1
Primary bedroom
- Level: Main
Family room
- Level: Basement
- Area: 765.58
- Dimensions: 20.2 x 37.9
Heating
- Forced Air-1, Natural Gas
Appliances
- Included: Dishwasher-Built-In, Dryer, Exhaust Fan, Refrigerator, Electric Stove, Washer
Features
- Flooring: Laminate Flooring
- Windows: Window Coverings
- Basement: Full, Finished
Interior area
- Total structure area: 1,331
- Total interior livable area: 1,331 sqft
Video & virtual tour
Property
Parking
- Total spaces: 2
- Parking features: Double Garage Detached, Oversized, Garage Control, Garage Opener
- Garage spaces: 2
Features
- Levels: Bi-Level,2
Lot
- Features: See Remarks
Construction
Type & style
- Home type: SingleFamily
- Property subtype: Single Family Residence
Materials
- Foundation: Concrete Perimeter
- Roof: Asphalt
Condition
- Year built: 1979
Community & HOA
Community
- Features: See Remarks
Location
- Region: Edmonton
Financial & listing details
- Price per square foot: C$349/sqft
- Date on market: 8/20/2026
- Ownership: Private
Price history
Price history is unavailable.
Public tax history
Tax history is unavailable.
Climate risks
Neighborhood: Lakewood
Nearby schools
GreatSchools rating
No schools nearby
We couldn't find any schools near this home.
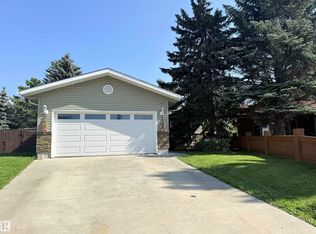
- C$480,0003 bd3 ba1.2k sqft2403 81st St NW, Edmonton, AB T6K3L5For Sale
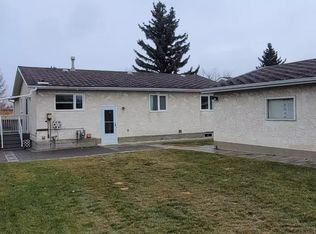
- C$--3 bd3 ba1.3k sqft1889 Lakewood Road South NW #NW-101-101, Edmonton, AB T6K3W9Off Market
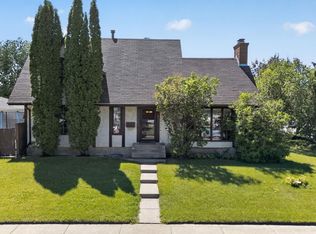
- C$499,9005 bd3 ba2.2k sqft8119 24th Ave NW, Edmonton, AB T6K2W2For Sale

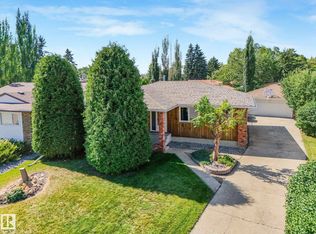
- C$475,0004 bd3 ba1.5k sqft7819 22nd Ave NW, Edmonton, AB T6K2M6For Sale
Similar homes
- C$480,0003 bd3 ba1.2k sqft2403 81st St NW, Edmonton, AB T6K 3L5For SaleMLS ID #E4505215, Diane S Mosbeck, MaxWell Devonshire Realty. RAE
- C$429,9004 bd3 ba1.4k sqft3436 86th St NW, Edmonton, AB T6K 0H8For Sale
 MLS ID #E4506064, Cathy L Hawkins, REMAX River City. RAE
 - C$475,0004 bd3 ba1.5k sqft7819 22nd Ave NW, Edmonton, AB T6K 2M6For SaleMLS ID #E4497703, Shammi Dhaliwal, Century 21 All Stars Realty Ltd. RAE
- C$499,9005 bd2 ba1.2k sqft7435 32nd Ave NW, Edmonton, AB T6K 1J9For Sale
 MLS ID #E4505695, Eva Borsai-Bokor, MaxWell Polaris. RAE
