Welcome to Pollard Meadows! This beautifully renovated 5 bedroom, 2 bathroom bi-level offering over 1,170 sq ft of updated living space with a double attached garage. Turnkey and ready to move in, the main floor features a stunning kitchen renovated in 2022 with quartz countertops, built-in cabinetry, a large island, and plenty of space for entertaining, plus 2 large bedrooms and a full bath. The bright living and dining areas flow seamlessly together, perfect for hosting family and friends. Downstairs offers a spacious rec room with built-in bar and natural gas fireplace, 3 bedrooms and another full bathroom. Major upgrades include NEW FURNACE & A/C 2024, exterior paint and sod 2023, garage door and bathrooms 2022, shingles and flooring 2019, plus newer vinyl windows and lighting. Outside, enjoy a newer deck overlooking the spacious backyard, perfect for summer evenings. Ideally located just off 50th Street with quick access to the Henday, LRT, shopping, hospital, schools, parks, and everyday amenities.
For sale
C$475,000
2103 49a St NW, Edmonton, AB T6L 2W9
5beds
1,179sqft
Single Family Residence
Built in 1979
5,432 Square Feet Lot
$-- Zestimate®
C$403/sqft
C$-- HOA
What's special
Double attached garageQuartz countertopsBuilt-in cabinetryLarge islandNatural gas fireplaceSpacious backyardNewer vinyl windows
- 6 hours |
- 5 |
- 1 |
Zillow last checked:
Listing updated:
Listed by:
Cordell Schur,
Real Broker
Source: RAE,MLS®#: E4504915
Facts & features
Interior
Bedrooms & bathrooms
- Bedrooms: 5
- Bathrooms: 2
- Full bathrooms: 2
Primary bedroom
- Level: Main
Family room
- Level: Basement
- Area: 3011.04
- Dimensions: 45.9 x 65.6
Heating
- Forced Air-1, Natural Gas
Cooling
- Air Conditioner, Air Conditioning-Central
Appliances
- Included: Dishwasher-Built-In, Dryer, Microwave Hood Fan, Refrigerator, Electric Stove, Washer, Wine Cooler
Features
- No Smoking Home
- Flooring: Carpet, Laminate Flooring
- Windows: Window Coverings, Vinyl Windows
- Basement: Full, Finished
- Fireplace features: Gas
Interior area
- Total structure area: 1,179
- Total interior livable area: 1,179 sqft
Video & virtual tour
Property
Parking
- Total spaces: 4
- Parking features: Double Garage Attached
- Attached garage spaces: 2
Features
- Levels: Bi-Level,2
- Patio & porch: Deck
- Exterior features: Playground Nearby
- Fencing: Fenced
Lot
- Size: 5,432 Square Feet
- Features: Cul-De-Sac, Playground Nearby, Near Public Transit, Schools, Shopping Nearby, Public Transportation
Details
- Additional structures: Storage Shed
Construction
Type & style
- Home type: SingleFamily
- Property subtype: Single Family Residence
Materials
- Foundation: Concrete Perimeter
- Roof: Asphalt
Condition
- Year built: 1979
Community & HOA
Community
- Features: Deck, No Smoking Home
Location
- Region: Edmonton
Financial & listing details
- Price per square foot: C$403/sqft
- Date on market: 8/21/2026
- Ownership: Private
Price history
Price history is unavailable.
Public tax history
Tax history is unavailable.
Climate risks
Neighborhood: Southwood
Nearby schools
GreatSchools rating
No schools nearby
We couldn't find any schools near this home.
- C$--4 bd2 ba1.1k sqft4831 22nd Ave NW, Edmonton, AB T6L2W8Off Market
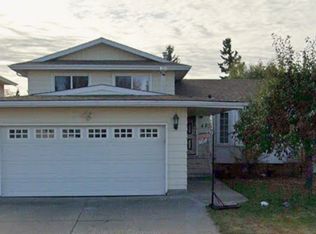
- C$570,0005 bd3 ba992 sqft2043 49a St NW, Edmonton, AB T6L2W9For Sale

- C$1,8004 bd2 ba990 sqft2114 52nd St NW, Edmonton, AB T6L4T6For Rent

- C$373,7003 bd3 ba1.4k sqft4717 25th Ave NW, Edmonton, AB T6L6J2For Sale

- C$--4 bd5 ba1.8k sqft4603 21st Ave NW #2, Edmonton, AB T6L2V3Off Market
- C$2,2993 bd4 ba1.2k sqft4603 21st Ave NW #1, Edmonton, AB T6L2V3For Rent
- C$1,0951 bd1 ba480 sqft4603 21st Ave NW #B1, Edmonton, AB T6L2V3For Rent
- C$--4 bd5 ba-- sqft4603 21st Ave NW, Edmonton, AB T6L2V3Off Market
Similar homes
- C$495,0004 bd3 ba1.4k sqft4512 20a Ave NW, Edmonton, AB T6L 2Z5For Sale
 MLS ID #E4505049, Kelly O'Connor, RE/MAX Elite. RAE
 - C$459,9985 bd2 ba1k sqft1545 49a St NW, Edmonton, AB T6L 6Y6For Sale
 MLS ID #E4504344, Mohit Dhunna, Exp Realty. RAE
 - C$499,9005 bd3 ba1.2k sqft3515 20th Ave NW, Edmonton, AB T6L 3E2For Sale
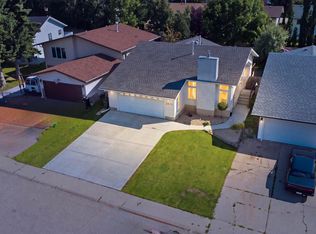 MLS ID #E4504499, Deepak Arora, Liv Real Estate. RAE
 - C$499,0005 bd3 ba1.4k sqft72 Ekota Cres NW, Edmonton, AB T6K 2J7For Sale
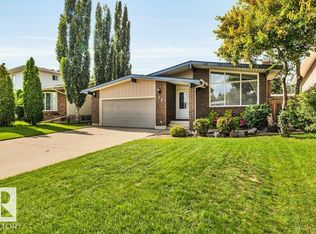 MLS ID #E4504117, John A Connor, RE/MAX Excellence. RAE
 - C$455,0005 bd3 ba1.1k sqft4516 18a Ave NW, Edmonton, AB T6L 2T2For SaleMLS ID #E4503479, Balvir Gill, Royal LePage METRO. RAE
- C$475,0005 bd2 ba1k sqft3727 45th St NW, Edmonton, AB T6L 3S6For SaleMLS ID #E4503315, Jeff J Lorenz, MaxWell Devonshire Realty. RAE
- C$389,9005 bd3 ba1.1k sqft3511 28th Ave NW, Edmonton, AB T6L 3Y5For SaleMLS ID #E4504357, Tamana Jabbar, The Foundry Real Estate Company Ltd. RAE
- C$570,0005 bd3 ba992 sqft2043 49a St NW, Edmonton, AB T6L 2W9For SaleMLS ID #E4491296, Nitish Sharma, Venus Realty. RAE
- C$479,0005 bd3 ba1.2k sqft5418 17a Ave NW, Edmonton, AB T6L 1L2For SaleMLS ID #E4497736, Umang Thakkar, MaxWell Polaris. RAE
- C$449,0005 bd2 ba1.1k sqft4827 17th Ave NW, Edmonton, AB T6L 2Y8For SaleMLS ID #E4497670, Navdeep Bains, E4 Realty. RAE
- C$483,0004 bd2 ba1.1k sqft4209 25th Ave NW, Edmonton, AB T6L 6B4For SaleMLS ID #E4503485, Sunguo Wang, Homes & Gardens Real Estate Limited. RAE
- C$469,0005 bd2 ba1.2k sqft6348 34a Ave NW, Edmonton, AB T6L 1E4For SaleMLS ID #E4502442, John Percia, Sable Realty. RAE
- C$449,9005 bd3 ba1k sqft2112 36th St NW, Edmonton, AB T6L 3G4For SaleMLS ID #E4502948, Gillian R Kirkland, NOW Real Estate Group. RAE
- C$399,0003 bd2 ba923 sqft3520 17b Ave NW, Edmonton, AB T6L 2P3For SaleMLS ID #E4504869, Harvinder Aulakh, Royal LePage Noralta Real Estate. RAE
- C$475,0005 bd3 ba1.4k sqft1123 48th St NW, Edmonton, AB T6L 5V1For SaleMLS ID #E4500602, Tahnee Botten, Schmidt Realty Group Inc. RAE
- C$450,0004 bd3 ba1k sqft4521 29th Ave NW, Edmonton, AB T6L 4W6For SaleMLS ID #E4502849, Paul D Gravelle, MaxWell Progressive. RAE
- C$450,0003 bd2 ba1k sqft4524 20a Ave NW, Edmonton, AB T6L 2Z5For SaleMLS ID #E4495206, Vijay Bhogal, Royal LePage Noralta Real Estate. RAE
- C$445,0005 bd2 ba1.1k sqft4119 18th Ave NW, Edmonton, AB T6L 3M3For SaleMLS ID #E4499371, Umang Thakkar, MaxWell Polaris. RAE
- C$474,8005 bd3 ba1.2k sqft1939 61st St NW, Edmonton, AB T6L 1M5For SaleMLS ID #E4499567, Mani Bagga, Royal Lepage Magna. RAE
- C$399,0004 bd2 ba1.1k sqft6235 13th Ave NW, Edmonton, AB T6L 2E5For SaleMLS ID #E4504178, Amanda Welch, The Agency North Central Alberta. RAE
