Welcome to this updated, open-concept, 1076sq. ft. central air-conditioned 5-bedroom bungalow in the family-friendly community of Minchau, directly across from Minchau K-6 Edmonton Public School. The main floor features a modern kitchen with ample cupboard and counter space, complete with stainless-steel appliances. The stove and microwave range hood are new in 2025. Hardwood flooring runs throughout the main level, with ceramic tile in the main bathroom. The fully finished lower level offers a spacious family room, 2 bedrooms, and a 4-piece bathroom. Step outside to a large, tiered deck with gazebo and a beautifully landscaped yard—perfect for BBQs and entertaining. The insulated and finished 20' x 24' garage provides excellent space for vehicles and storage. The home also features GOVEE lighting to add a modern touch and enhance your outdoor enjoyment.
For sale
C$475,000
3727 45th St NW, Edmonton, AB T6L 3S6
5beds
1,076sqft
Single Family Residence
Built in 1980
5,211 Square Feet Lot
$-- Zestimate®
C$441/sqft
C$-- HOA
What's special
Updated open-conceptCentral air-conditionedModern kitchenStainless-steel appliancesHardwood flooringFully finished lower levelSpacious family room
- 2 days |
- 18 |
- 2 |
Zillow last checked:
Listing updated:
Listed by:
Jeff J Lorenz,
MaxWell Devonshire Realty,
David N Asp,
MaxWell Devonshire Realty
Source: RAE,MLS®#: E4503315
Facts & features
Interior
Bedrooms & bathrooms
- Bedrooms: 5
- Bathrooms: 2
- Full bathrooms: 2
Primary bedroom
- Level: Lower
Family room
- Level: Lower
Heating
- Forced Air-1, Natural Gas
Cooling
- Air Conditioner, Air Conditioning-Central
Appliances
- Included: Dishwasher-Built-In, Dryer, Microwave Hood Fan, Refrigerator, Electric Stove, Instant Hot Water
Features
- Flooring: Carpet, Ceramic Tile, Hardwood
- Basement: Full, Finished
Interior area
- Total structure area: 1,076
- Total interior livable area: 1,076 sqft
Property
Parking
- Parking features: See Remarks, Garage Opener
Features
- Levels: 2
- Patio & porch: Deck
- Exterior features: Backs Onto Park/Trees, Landscaped, Playground Nearby, Fire Pit
- Fencing: Fenced
Lot
- Size: 5,211 Square Feet
- Features: Backs Onto Park/Trees, Near Golf Course, Landscaped, Playground Nearby, Near Public Transit, Schools, Shopping Nearby, Golf Nearby, Public Transportation
Details
- Additional structures: Gazebo, Storage Shed
- Other equipment: TV Wall Mount
Construction
Type & style
- Home type: SingleFamily
- Architectural style: Bungalow
- Property subtype: Single Family Residence
Materials
- Foundation: Concrete Perimeter
- Roof: Asphalt
Condition
- Year built: 1980
Community & HOA
Community
- Features: Deck, Fire Pit, Gazebo, Hot Water Instant
Location
- Region: Edmonton
Financial & listing details
- Price per square foot: C$441/sqft
- Date on market: 8/12/2026
- Ownership: Private
Price history
Price history is unavailable.
Public tax history
Tax history is unavailable.
Climate risks
Neighborhood: Ridgewood
Nearby schools
GreatSchools rating
No schools nearby
We couldn't find any schools near this home.
- C$414,9006 bd2 ba1.2k sqft4628 37th Ave NW, Edmonton, AB T6L3V1For Sale

- C$1,3952 bd1 ba975 sqft4503 36th Ave NW #4511, Edmonton, AB T6L3R9For Rent

- C$--2 bd1 ba975 sqft4503 36th Ave NW #532632, Edmonton, AB T6L3R9Off Market
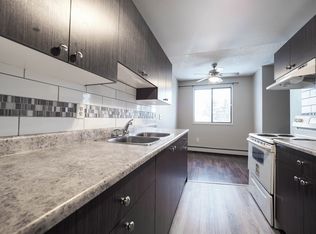
- C$--1 bd1 ba-- sqft4503 36th Ave NW #532631, Edmonton, AB T6L3R9Off Market
- C$374,9004 bd2 ba949 sqft3531 46th St NW, Edmonton, AB T6L5C6For Sale
- C$299,0003 bd1 ba926 sqft4536 35a Ave NW, Edmonton, AB T6L4T1For Sale
- C$234,9003 bd2 ba1.2k sqft3530 42nd St NW, Edmonton, AB T6L5A1For Sale
- C$35,0001 bd3 ba1.4k sqft3772 48th St NW, Edmonton, AB T6L3T3For Sale
Similar homes
- C$479,9004 bd3 ba1.1k sqft6008 37th Ave NW, Edmonton, AB T6L 1H2For Sale
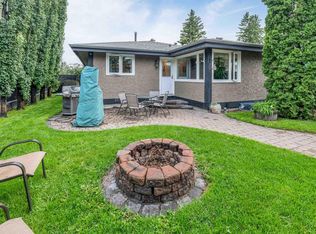 MLS ID #E4503649, Ishwarjot Sohi, Royal Lepage Arteam Realty. RAE
 - C$414,9006 bd2 ba1.2k sqft4628 37th Ave NW, Edmonton, AB T6L 3V1For SaleMLS ID #E4503449, Vincenzo C Fiacco, RE/MAX Excellence. RAE
- C$483,0004 bd2 ba1.1k sqft4209 25th Ave NW, Edmonton, AB T6L 6B4For Sale
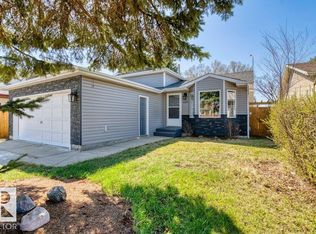 MLS ID #E4503485, Sunguo Wang, Homes & Gardens Real Estate Limited. RAE
 - C$464,9005 bd3 ba1k sqft2112 36th St NW, Edmonton, AB T6L 3G4For Sale
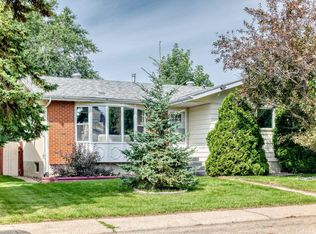 MLS ID #E4502948, Gillian R Kirkland, NOW Real Estate Group. RAE
 - C$485,0005 bd2 ba1.2k sqft6348 34a Ave NW, Edmonton, AB T6L 1E4For SaleMLS ID #E4502442, John Percia, Sable Realty. RAE
- C$475,0004 bd3 ba1k sqft6230 36a Ave NW, Edmonton, AB T6L 1H9For SaleMLS ID #E4502719, Thomas G Harrington, Black Sheep Realty. RAE
- C$450,0004 bd3 ba1k sqft4521 29th Ave NW, Edmonton, AB T6L 4W6For SaleMLS ID #E4502849, Paul D Gravelle, MaxWell Progressive. RAE
- C$425,0004 bd2 ba1k sqft5144 37th Ave NW, Edmonton, AB T6L 1C8For SaleMLS ID #E4501022, Michelle A Plach, HonestDoor Inc. RAE
- C$519,9005 bd3 ba1.2k sqft3843 47th St NW, Edmonton, AB T6L 5B3For SaleMLS ID #E4492827, Peter D Schalin, RE/MAX Elite. RAE
- C$459,9004 bd3 ba1.1k sqft4212 32nd Ave NW, Edmonton, AB T6L 4H6For SaleMLS ID #E4499977, Kyle Duff, Realty Focus. RAE
- C$527,7996 bd3 ba1.2k sqft4511 25th Ave NW, Edmonton, AB T6L 3X6For SaleMLS ID #E4502832, Arshdeep S Badesha, NOW Real Estate Group. RAE
- C$439,9004 bd3 ba1.2k sqft2404 37th St NW, Edmonton, AB T6L 6E3For SaleMLS ID #E4502474, Peter D Schalin, RE/MAX Elite. RAE
- C$469,0005 bd3 ba1.2k sqft2416 35th St NW, Edmonton, AB T6L 4M3For SaleMLS ID #E4501975, Jarnail Bhatti, MaxWell Polaris. RAE
- C$459,9003 bd2 ba1.1k sqft3722 34a Ave NW, Edmonton, AB T6L 4Z2For SaleMLS ID #E4500568, Douglas B Purdy, REMAX River City. RAE
- C$429,9006 bd3 ba1.2k sqft3908 28th Ave NW, Edmonton, AB T6L 6E4For SaleMLS ID #E4502170, Laurel M McTavish, REMAX River City. RAE
- C$485,0005 bd3 ba1.1k sqft4928 31st Ave NW, Edmonton, AB T6L 5H6For SaleMLS ID #E4491902, Harvinder Aulakh, Royal LePage Noralta Real Estate. RAE
- C$479,9005 bd3 ba1.2k sqft3226 30th Ave NW, Edmonton, AB T6T 1T4For SaleMLS ID #E4499637, Eric S Beaverford, MaxWell Polaris. RAE
- C$499,0004 bd3 ba1.4k sqft1136 Kane Wynd NW, Edmonton, AB T6L 6T6For SaleMLS ID #E4495010, Kim H Goodwin, Royal LePage Prestige Realty. RAE
- C$450,0003 bd2 ba1.3k sqft3527 41st Ave NW, Edmonton, AB T6L 5S5For SaleMLS ID #E4501706, Cindy L Gannon, RE/MAX Real Estate. RAE
- C$469,8004 bd3 ba1.3k sqft4051 33rd St NW, Edmonton, AB T6T 1P2For SaleMLS ID #E4500165, Mani Bagga, Royal Lepage Magna. RAE
