Skip main navigation
For sale
  • C$239,000

    3530 42nd St NW, Edmonton, AB T6L 5A1

    3beds
    1,280sqft
    Townhouse
    Built in 1981
    -- sqft lot
    $-- Zestimate®
    C$187/sqft
    C$-- HOA

    What's special

    Spacious two-storey townhomeVinyl sidingVinyl fencingBright main floorOversized windowsAbundant natural lightCozy fireplace
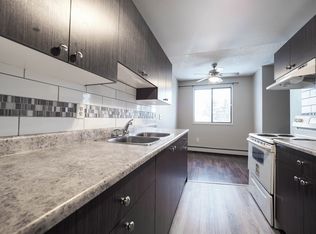
    Perfect for first-time buyers, families, or investors, this spacious two-storey townhome in Minchau, Mill Woods offers incredible value in a prime location. Located in a well-managed complex with recent upgrades including vinyl siding and vinyl fencing, this home is move-in ready with excellent future potential. The bright main floor features a large living room with oversized windows, abundant natural light, a cozy fireplace, convenient laundry, and a half bath. Recent updates include a dishwasher (2021), stove (2024), and updated washer & dryer. Upstairs offers three generous bedrooms with great closet space, including a spacious primary bedroom with a private balcony perfect for morning coffee. The partially finished basement adds extra flexibility for storage or future development. Walk your kids to Minchau School & Ridgewood Community League across your house Just steps from MILL CREEK RAVINE, parks, neighborhood shopping centre ,child daycare, walking trails, and amenities ,an unbeatable location!
    13 days
    |
    15
    |
    0
    |

    Zillow last checked:

    Listing updated:

    Listed by:

    Ch Tahir Masud,

    Homes & Gardens Real Estate Limited

    Source: RAE,MLS®#: E4495778MLS Logo

      Facts & features

      Interior

      Bedrooms & bathrooms
      • Bedrooms: 3
      • Bathrooms: 2
      • Full bathrooms: 1
      • 1/2 bathrooms: 1
      Primary bedroom
      • Level: Upper
      Heating
      • Forced Air-2, Natural Gas
      Appliances
      • Included: Dishwasher-Built-In, Dryer, Exhaust Fan, Refrigerator, Electric Stove, Washer
      Features
      • No Animal Home, No Smoking Home
      • Flooring: Carpet, Vinyl Plank
      • Basement: Full, Partially Finished
      • Fireplace features: Wood Burning
      Interior area
      • Total structure area: 1,280
      • Total interior livable area: 1,280 sqft

      Property

      Parking
      • Total spaces: 1
      • Parking features: Stall, Guest, Parking-Visitor
      Features
      • Levels: 2 Storey,2
      • Exterior features: Playground Nearby
      • Has view: Yes
      • View description: Ravine View
      • Has water view: Yes
      • Water view: Ravine View
      Lot
      • Features: Park/Reserve, Picnic Area, Playground Nearby, Near Public Transit, Schools, Public Transportation

      Construction

      Type & style
      • Home type: Townhouse
      • Property subtype: Townhouse
      Materials
      • Foundation: Concrete Perimeter
      • Roof: Asphalt
      Condition
      • Year built: 1981

      Community & HOA

      Community
      • Features: No Animal Home, No Smoking Home
      HOA
      • Has HOA: Yes
      • Services included: Exterior Maintenance, Insur. for Common Areas, Reserve Fund Contribution
      Location
      • Region: Edmonton

      Financial & listing details

      • Price per square foot: C$187/sqft
      • Date on market: 6/26/2026
      • Ownership: Private
      Ch Tahir Masud

      Ch Tahir Masud

      By pressing Contact Agent, you agree that the real estate professional identified above may call/text you about your search, which may involve use of automated means and pre-recorded/artificial voices. You don't need to consent as a condition of buying any property, goods, or services. Message/data rates may apply. You also agree to our Terms of Use. Zillow does not endorse any real estate professionals. We may share information about your recent and future site activity with your agent to help them understand what you're looking for in a home.

        Price history

        Price history is unavailable.

        Public tax history

        Tax history is unavailable.

        Climate risks

        Neighborhood: Ridgewood

        Getting around

        60 / 100
        Somewhat Walkable
        60 / 100
        Bikeable

        Nearby schools

        GreatSchools rating

        No schools nearby

        We couldn't find any schools near this home.

        Similar homes

        Skip to the end of the carouselSkip to the beginning of the carousel