STEPS TO RAVINE, OVER $150,000 IN LUXURY UPGRADES, OPEN PLAN, SHOWS IMMACULATE, 5 BEDROOMS, 3 BATHS! Just 143 steps to Mill Creek Ravine, with many beautiful trails and creek crossings. Gorgeous, bright and open plan (some original walls removed). Immaculate home shows pride of ownership. New or newer: kitchen with high end cabinets/ high end stainless steel appliances, quartz counters in kitchen and baths, porcelain and vinyl plank flooring, baths, lighting, interior doors and trim, paint, windows, high efficient furnace/HWT, shingles, poured concrete driveway/walks, deck with aluminum railings, etc. 5 bedrooms, 3 full baths. Central air conditioning. Separate side entry into third level, kitchen and fifth bedroom in basement. 143 steps to Mill Creek Ravine (I walked it) and only 2 minutes to Whitemud Drive (I timed it). Immediate possession available, if required.
For sale
C$519,900
3843 47th St NW, Edmonton, AB T6L 5B3
5beds
1,263sqft
Single Family Residence
Built in 1982
5,304 Square Feet Lot
$-- Zestimate®
C$411/sqft
C$-- HOA
What's special
Immaculate homeDeck with aluminum railingsCentral air conditioning
- 124 days
- 12
- 0
Zillow last checked:
Listing updated:
Listed by:
Peter D Schalin,
RE/MAX Elite
Source: RAE,MLS®#: E4492827
Facts & features
Interior
Bedrooms & bathrooms
- Bedrooms: 5
- Bathrooms: 3
- Full bathrooms: 3
Primary bedroom
- Level: Upper
Family room
- Level: Lower
- Area: 241.23
- Dimensions: 12.9 x 18.7
Heating
- Forced Air-1, Natural Gas
Cooling
- Air Conditioner
Appliances
- Included: Dishwasher-Built-In, Dryer, Refrigerator, Gas Stove, Washer
Features
- Flooring: Ceramic Tile, See Remarks, Vinyl Plank
- Windows: Window Coverings
- Basement: Full, Finished
- Fireplace features: Electric
Interior area
- Total structure area: 1,263
- Total interior livable area: 1,263 sqft
Property
Parking
- Total spaces: 2
- Parking features: Double Garage Attached, Garage Control, Garage Opener
- Attached garage spaces: 2
Features
- Levels: 4 Level Split,4
- Waterfront features: Creek
Lot
- Size: 5,304 Square Feet
Construction
Type & style
- Home type: SingleFamily
- Property subtype: Single Family Residence
Materials
- Foundation: Concrete Perimeter
- Roof: Asphalt
Condition
- Year built: 1982
Community & HOA
Location
- Region: Edmonton
Financial & listing details
- Price per square foot: C$411/sqft
- Date on market: 6/10/2026
- Ownership: Private
Price history
Price history is unavailable.
Public tax history
Tax history is unavailable.
Climate risks
Neighborhood: Ridgewood
Nearby schools
GreatSchools rating
No schools nearby
We couldn't find any schools near this home.


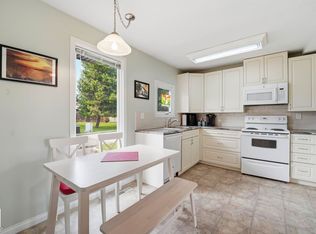

Similar homes
- C$539,9006 bd3 ba1.1k sqft3963 57th St NW, Edmonton, AB T6L 1B5For Sale
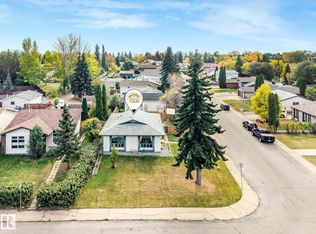 MLS ID #E4511801, Harim Ismaeil, Sterling Real Estate. RAE
 - C$549,9004 bd3 ba1.2k sqft265 Grand Meadow Cres NW, Edmonton, AB T6L 1W9For Sale
 MLS ID #E4511593, Keith Lopushinsky, RE/MAX Real Estate. RAE
 - C$469,0005 bd3 ba1.2k sqft2416 35th St NW, Edmonton, AB T6L 4M3For Sale
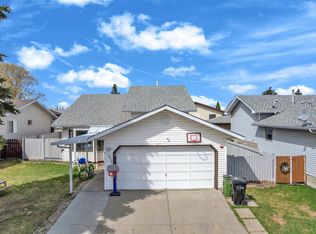 MLS ID #E4512691, Jarnail Bhatti, MaxWell Polaris. RAE
 - C$489,9005 bd3 ba1.2k sqft916 Jordan Cres NW, Edmonton, AB T6L 6X5For Sale
 MLS ID #E4508239, . Tajinder Singh, MaxWell Polaris. RAE
