This customized 2 storey house offers main floor living room,formal dinning with cauffered ceiling,kitchen , family room and half bath .House fitted with with oak thru-out. Family room with gas fire place hilighted with built in oak shelves. New carpet and laminated floor ,Gorgeous island ,kitchen with custom oak cabinets, pantry & spacious breakfast nook. Ustairs offers 3 generous bedrooms including primary suite fitted with gas firplace,oak shelves and walk in closet.Incredible landscape on front and backyard with rock fountain and water fall ( temp closed) House offers 2 extra bedrooms and full bath in fully finished basement.Gas line to the covered deck ,heated garage with many extra This beauty is in gated community of Kulawy Garden near all amenities .Won't last too long!!
For sale
C$639,000
177 Kulawy Dr N, Edmonton, AB T6L 7E4
6beds
2,161sqft
Single Family Residence
Built in 1996
6,000 Square Feet Lot
$-- Zestimate®
C$296/sqft
C$-- HOA
What's special
Spacious breakfast nookHeated garage
- 21 days |
- 26 |
- 3 |
Zillow last checked:
Listing updated:
Listed by:
Sukhdev Agnihotri,
MaxWell Polaris
Source: RAE,MLS®#: E4499573
Facts & features
Interior
Bedrooms & bathrooms
- Bedrooms: 6
- Bathrooms: 4
- Full bathrooms: 3
- 1/2 bathrooms: 1
Primary bedroom
- Level: Upper
Family room
- Level: Main
- Area: 210.8
- Dimensions: 15.5 x 13.6
Heating
- Forced Air-1, Natural Gas
Appliances
- Included: Dishwasher-Built-In, Dryer, Refrigerator, Electric Stove, Washer, See Remarks
Features
- Flooring: Carpet, Laminate Flooring
- Windows: Window Coverings
- Basement: Full, Finished
Interior area
- Total structure area: 2,161
- Total interior livable area: 2,161 sqft
Video & virtual tour
Property
Parking
- Total spaces: 4
- Parking features: Double Garage Attached, Garage Control, Garage Opener
- Attached garage spaces: 2
Features
- Levels: 2 Storey,3
- Patio & porch: Deck
- Exterior features: Landscaped, Playground Nearby
- Fencing: Fenced
Lot
- Size: 6,000 Square Feet
- Features: Flat Site, Near Golf Course, Landscaped, Level, Playground Nearby, Near Public Transit, Shopping Nearby, See Remarks, Golf Nearby, Public Transportation
- Topography: Level
Construction
Type & style
- Home type: SingleFamily
- Property subtype: Single Family Residence
Materials
- Foundation: Concrete Perimeter
- Roof: Asphalt
Condition
- Year built: 1996
Community & HOA
Community
- Features: Deck, Fitness Center, See Remarks, Exercise Room, Gated, Gated Community
Location
- Region: Edmonton
Financial & listing details
- Price per square foot: C$296/sqft
- Date on market: 7/17/2026
- Ownership: Private
S
Sukhdev Agnihotri
By pressing Contact Agent, you agree that the real estate professional identified above may call/text you about your search, which may involve use of automated means and pre-recorded/artificial voices. You don't need to consent as a condition of buying any property, goods, or services. Message/data rates may apply. You also agree to our Terms of Use. Zillow does not endorse any real estate professionals. We may share information about your recent and future site activity with your agent to help them understand what you're looking for in a home.
Price history
Price history is unavailable.
Public tax history
Tax history is unavailable.
Climate risks
Neighborhood: Burnewood
Nearby schools
GreatSchools rating
No schools nearby
We couldn't find any schools near this home.
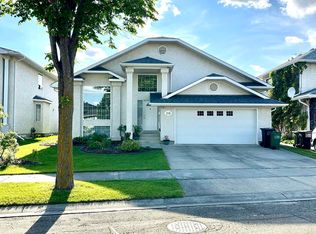
- C$595,0004 bd3 ba1.6k sqft168 Kulawy Dr N, Edmonton, AB T6L7E4For Sale
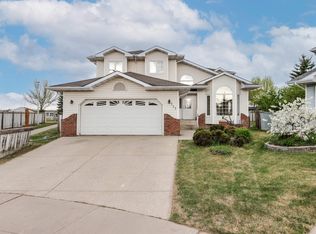
- C$575,0005 bd4 ba2.6k sqft141 Kulawy Dr N, Edmonton, AB T6L7E4For Sale
- C$1,049,9007 bd7 ba4.1k sqft195 Kulawy Dr NW, Edmonton, AB T6L7E4For Sale

- C$498,0003 bd3 ba1.9k sqft4319 39th Ave NW, Edmonton, AB T6L7B6For Sale

- C$519,9005 bd3 ba1.2k sqft3843 47th St NW, Edmonton, AB T6L5B3For Sale
- C$349,9004 bd2 ba1k sqft4003 41st Ave NW, Edmonton, AB T6L5K5For Sale
- C$430,0004 bd2 ba1.1k sqft4724 38b Ave NW, Edmonton, AB T6L5B9For Sale
- C$699,0005 bd4 ba2.2k sqft4216 47th St NW, Edmonton, AB T6L6J5For Sale
Similar homes
- C$595,0004 bd3 ba1.6k sqft168 Kulawy Dr N, Edmonton, AB T6L 7E4For SaleMLS ID #E4495494, Sukhit Kaur, Spalk Real Estate. RAE
- C$575,0005 bd4 ba2.6k sqft141 Kulawy Dr N, Edmonton, AB T6L 7E4For SaleMLS ID #E4497454, Jamie M Savage, RE/MAX Excellence. RAE
- C$599,9006 bd4 ba2.3k sqft23rd St NW #3403, Edmonton, AB T6T 0B2For Sale
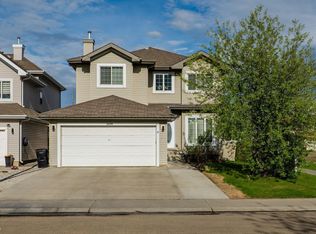 MLS ID #E4502743, Jogy Mathew, MaxWell Devonshire Realty. RAE
 - C$599,8885 bd3 ba2k sqft1028 S James Cres NW, Edmonton, AB T6L 6P6For Sale
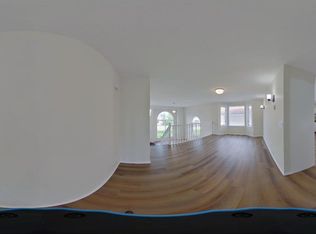 MLS ID #A2332468, Russ Robideau, Broker, Professional Realty Group. courtesy of Pillar9 System
 - C$699,0005 bd4 ba2.2k sqft4216 47th St NW, Edmonton, AB T6L 6J5For SaleMLS ID #E4494851, Harpreet Gill, MaxWell Polaris. RAE
- C$574,0005 bd4 ba2.3k sqft2824 37th St NW, Edmonton, AB T6L 6G4For SaleMLS ID #E4500474, Kevin Balicki, MaxWell Devonshire Realty. RAE
- C$498,0003 bd3 ba1.9k sqft4319 39th Ave NW, Edmonton, AB T6L 7B6For SaleMLS ID #E4501973, Chun Yuan, Initia Property Management. RAE
- C$549,0003 bd3 ba1.5k sqft1046 Jones Cres NW, Edmonton, AB T6L 6Y2For SaleMLS ID #E4502278, Leslie Yeung, The Good Real Estate Company. RAE
- C$565,0006 bd4 ba2.4k sqft4465 32a St NW, Edmonton, AB T6T 1E8For SaleMLS ID #E4500787, Muhammad Waseem, MaxWell Polaris. RAE
- C$750,0003 bd4 ba2.4k sqft241 Greenoch Cres NW, Edmonton, AB T6L 1W6For SaleMLS ID #E4502519, Kirsten Krol, Royal LePage Noralta Real Estate. RAE
- C$579,9007 bd5 ba2k sqft3738 28a St NW, Edmonton, AB T6T 1M3For SaleMLS ID #E4496471, Lakhwinder Brar, Sterling Real Estate. RAE
- C$599,8884 bd3 ba2k sqft1028 James Cres NW, Edmonton, AB T6L 6P6For SaleMLS ID #E4500553, Russ Robideau, Professional Realty Group. RAE
- C$580,0005 bd3 ba2.3k sqft2715 44a Ave NW, Edmonton, AB T6T 1K2For SaleMLS ID #E4501127, Sam H Shah, RE/MAX Excellence. RAE
- C$519,9005 bd3 ba1.2k sqft3843 47th St NW, Edmonton, AB T6L 5B3For SaleMLS ID #E4492827, Peter D Schalin, RE/MAX Elite. RAE
- C$599,9004 bd3 ba2.1k sqft2832 36b Ave NW, Edmonton, AB T6T 1N4For SaleMLS ID #E4490316, Kritika Khanna, Century 21 Quantum Realty. RAE
- C$518,8886 bd4 ba1.6k sqft3135 34b Ave NW, Edmonton, AB T6T 1T6For SaleMLS ID #E4499196, Mani Bagga, Royal Lepage Magna. RAE
- C$649,9005 bd3 ba1.2k sqft3911 67th St NW, Edmonton, AB T6K 2N7For SaleCentury 21 Canada
- C$514,9005 bd3 ba1.2k sqft916 Jordan Cres NW, Edmonton, AB T6L 6X5For SaleMLS ID #E4496109, . Tajinder Singh, MaxWell Polaris. RAE
- C$569,9004 bd4 ba2k sqft2609 49th St NW, Edmonton, AB T6L 3W8For SaleMLS ID #E4492193, Mark A Malcolm, REMAX River City. RAE
- C$548,7005 bd3 ba1.2k sqft3320 43rd St NW, Edmonton, AB T6L 6A4For SaleMLS ID #E4497724, Sangram S Sindhar, Sterling Real Estate. RAE
