Built in 1978. Completely reimagined for today. This Mill Woods bi-level goes far beyond a cosmetic renovation, with a new exterior envelope, black metal-clad triple-pane windows, GAF shingles and an 8-ft entry that sets the tone. Inside, hand-scraped hardwood, granite counters, a floor-to-ceiling marble fireplace and spa-inspired baths bring custom detail to ~ 2,500 sq ft of developed living space. A side entrance leads to a finished lower level with its own kitchen, 2 bedrooms a full and half bath, giving parents, adult children or extended family privacy while staying connected. Then comes the feature few can match: a 25x23 attached garage with 10-ft ceilings, plus a separate ~13x13 workshop with its own overhead door and room to work or create. Add a 100-ft driveway with parking for 6+ vehicles and the LRT just steps away, and this becomes a rare fit for the buyer who wants space, flexibility and convenience without inheriting someone else's project. Everything here is already done.
For sale
C$649,900
3911 67th St NW, Edmonton, AB T6K 2N7
5beds
1,472sqft
Single Family Residence
Built in 1976
7,411 Square Feet Lot
$-- Zestimate®
C$441/sqft
C$-- HOA
What's special
New exterior envelopeBlack metal-clad triple-pane windowsGaf shinglesHand-scraped hardwoodGranite countersFloor-to-ceiling marble fireplaceSpa-inspired baths
- 3 days |
- 62 |
- 2 |
Zillow last checked:
Listing updated:
Listed by:
Ricky Aujla,
Century 21 Bravo Realty,
PJ Sangha,
Century 21 Bravo Realty
Source: RAE,MLS®#: E4498819
Facts & features
Interior
Bedrooms & bathrooms
- Bedrooms: 5
- Bathrooms: 3
- Full bathrooms: 2
- 1/2 bathrooms: 1
Primary bedroom
- Level: Main
Family room
- Level: Basement
- Area: 2324.6
- Dimensions: 59 x 39.4
Heating
- Forced Air-1, Natural Gas
Cooling
- Air Conditioner, Air Conditioning-Central
Appliances
- Included: Dishwasher-Built-In, Exhaust Fan, Microwave, Washer/Dryer Stacked, Washer, Water Conditioner, Water Softener, Wine Cooler, Second Refrigerator, Second Stove
Features
- Flooring: Ceramic Tile, Hardwood, Vinyl Plank
- Basement: Full, Finished
- Fireplace features: Gas
Interior area
- Total structure area: 1,472
- Total interior livable area: 1,472 sqft
Video & virtual tour
Property
Parking
- Total spaces: 2
- Parking features: Double Garage Detached, Garage Control, Garage Opener
- Garage spaces: 2
Features
- Levels: Bi-Level,2
- Exterior features: Landscaped, Playground Nearby
- Fencing: Fenced
Lot
- Size: 7,411 Square Feet
- Features: Flat Site, Near Golf Course, Landscaped, Level, Playground Nearby, Near Public Transit, Schools, Shopping Nearby, Golf Nearby, Public Transportation
- Topography: Level
Construction
Type & style
- Home type: SingleFamily
- Property subtype: Single Family Residence
Materials
- Foundation: Concrete Perimeter
- Roof: Asphalt
Condition
- Year built: 1976
Community & HOA
Location
- Region: Edmonton
Financial & listing details
- Price per square foot: C$441/sqft
- Date on market: 7/15/2026
- Ownership: Private
Ricky Aujla
Ricky Aujla
By pressing Contact Agent, you agree that the real estate professional identified above may call/text you about your search, which may involve use of automated means and pre-recorded/artificial voices. You don't need to consent as a condition of buying any property, goods, or services. Message/data rates may apply. You also agree to our Terms of Use. Zillow does not endorse any real estate professionals. We may share information about your recent and future site activity with your agent to help them understand what you're looking for in a home.
Price history
Price history is unavailable.
Public tax history
Tax history is unavailable.
Climate risks
Neighborhood: Millbourne
Nearby schools
GreatSchools rating
No schools nearby
We couldn't find any schools near this home.
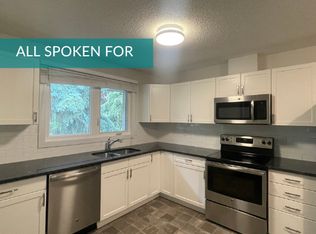
- C$556,9004 bd4 ba2k sqft318 Grand Meadow Cres NW, Edmonton, AB T6L1X2For Sale

- C$--3 bd2 ba1k sqft3740 63rd St NW, Edmonton, AB T6L1P8Off Market
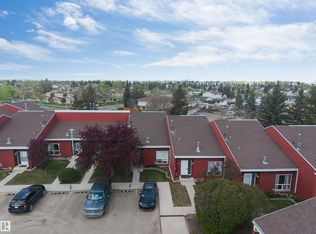
- C$229,9993 bd3 ba1k sqft645 Millbourne Rd, Edmonton, AB T6K1V1For Sale
- C$--3 bd3 ba1.2k sqft886 Lee Ridge Rd NW, Edmonton, AB T6K0R2Off Market
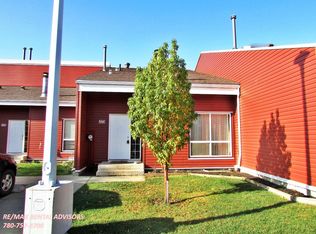
- C$245,0003 bd2 ba1k sqft617 Millbourne Rd E, Edmonton, AB T6K1V1For Sale
- C$378,8005 bd2 ba940 sqft3723 63rd St NW, Edmonton, AB T6L1R1For Sale
- C$449,0004 bd3 ba1.7k sqft3841 62nd St NW, Edmonton, AB T6L1A4For Sale
- C$264,8003 bd2 ba1k sqft894 Millbourne Rd E, Edmonton, AB T6K1V1For Sale
Similar homes
- C$556,9004 bd4 ba2k sqft318 Grand Meadow Cres NW, Edmonton, AB T6L 1X2For SaleMLS ID #E4499494, Liam E Whalen, Exp Realty. RAE
- C$639,0005 bd4 ba2k sqft177 Kulawy Dr N, Edmonton, AB T6L 7E4For Sale
 MLS ID #E4499573, Sukhdev Agnihotri, MaxWell Polaris. RAE
 - C$525,0004 bd3 ba2k sqft3936 72nd St NW, Edmonton, AB T6K 0R8For Sale
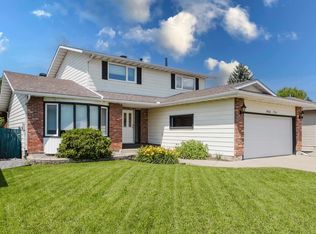 MLS ID #E4499016, Devin B Gray, Exp Realty. RAE
 - C$549,9004 bd3 ba1.4k sqft6960 21st Ave NW, Edmonton, AB T6K 2H4For Sale
 MLS ID #E4498817, Jamie C Hubick, Royal Lepage Arteam Realty. RAE
 - C$511,7865 bd3 ba1.3k sqft2437 89th St NW, Edmonton, AB T6K 2Y8For SaleMLS ID #E4498655, . Palwinder Singh, Venus Realty. RAE
- C$599,9994 bd4 ba1.8k sqft6720 29th Ave NW, Edmonton, AB T6K 1N4For SaleMLS ID #E4496941, Sarah Jackson, REMAX River City. RAE
- C$425,0004 bd3 ba1.2k sqft4312 70th St NW, Edmonton, AB T6K 0V1For SaleMLS ID #E4498788, Cassidy Komant, Exp Realty. RAE
- C$484,9004 bd3 ba1.3k sqft2408 80th St NW, Edmonton, AB T6K 3P6For SaleMLS ID #E4498750, Greg D Blais, RE/MAX Excellence. RAE
- C$549,9004 bd3 ba1.8k sqft3219 85th St NW, Edmonton, AB T6K 2Y7For SaleMLS ID #E4498380, Barrie Tanner, Terra Realty. RAE
- C$475,0003 bd3 ba1.2k sqft7306 21st Ave NW, Edmonton, AB T6K 2C4For SaleMLS ID #E4499534, Nate Nagle, RE/MAX Excellence. RAE
- C$459,0006 bd3 ba1k sqft4203 83rd St NW, Edmonton, AB T6K 1C8For SaleMLS ID #E4498709, Vikaas K Kwatra, smartPRO Realty. RAE
- C$535,0005 bd3 ba1.2k sqft3212 73rd St NW, Edmonton, AB T6K 1K1For SaleMLS ID #E4497194, Al Dredge, RE/MAX Real Estate. RAE
- C$589,9004 bd3 ba2k sqft2723 83rd St NW, Edmonton, AB T6K 3G7For SaleMLS ID #E4497566, Nick Pentelechuk, Logic Realty. RAE
- C$449,0004 bd3 ba1.7k sqft3841 62nd St NW, Edmonton, AB T6L 1A4For SaleMLS ID #E4497684, Michelle Goltman, Century 21 Quantum Realty. RAE
- C$474,8005 bd3 ba1.2k sqft1939 61st St NW, Edmonton, AB T6L 1M5For SaleMLS ID #E4499567, Mani Bagga, Royal Lepage Magna. RAE
- C$525,0006 bd3 ba1.3k sqft7115 39a Ave NW, Edmonton, AB T6K 0R7For SaleMLS ID #E4490425, Jim Dhillon, RE/MAX Elite. RAE
- C$514,9005 bd3 ba1.3k sqft7612 40th Ave NW, Edmonton, AB T6K 0X5For SaleMLS ID #E4494937, Eric S Beaverford, MaxWell Polaris. RAE
- C$529,0004 bd3 ba1.5k sqft7819 22nd Ave NW, Edmonton, AB T6K 2M6For SaleMLS ID #E4497703, Shammi Dhaliwal, Century 21 All Stars Realty Ltd. RAE
- C$548,7005 bd3 ba1.2k sqft3320 43rd St NW, Edmonton, AB T6L 6A4For SaleMLS ID #E4497724, Sangram S Sindhar, Sterling Real Estate. RAE
- C$425,0004 bd2 ba925 sqft2911 83rd St NW, Edmonton, AB T6K 3A4For SaleMLS ID #E4499214, Kaelyn M Kowalchuk, Real Broker. RAE
