Welcome to this spacious 2-storey home in family-friendly Michaels Park, backing onto the park for an unbeatable west-facing backyard setting! This well-maintained home offers FOUR BEDROOMS UPSTAIRS, including a spacious primary with 3-pc ensuite and 4-pc main bath. Main floor features a bright east-facing living room, formal dining room, kitchen overlooking the park, sunny breakfast nook & cozy family room with classic brick fireplace. Fully finished basement provides plenty of extra space for hobbies or entertaining. A newer roof adds peace of mind. Keep cool with 2 A/C units! From your 3 season room, step outside to the truly magical backyard where sunsets create the perfect backdrop. Double attached garage! Walking distance to schools, playgrounds & Mill Woods Golf Course. Minutes to the SE LRT, Whitemud Drive & every amenity you need. A rare opportunity in one of Mill Woods' most desirable communities! Enjoy mature trees & privacy in a seemingly endless green space. Some photos are virtually staged.
For sale
C$525,000
3936 72nd St NW, Edmonton, AB T6K 0R8
4beds
2,008sqft
Single Family Residence
Built in 1974
7,146 Square Feet Lot
$-- Zestimate®
C$261/sqft
C$-- HOA
What's special
Backing onto the parkUnbeatable west-facing backyard settingFour bedrooms upstairsFormal dining roomKitchen overlooking the parkSunny breakfast nookNewer roof
- 2 days |
- 37 |
- 6 |
Zillow last checked:
Listing updated:
Listed by:
Devin B Gray,
Exp Realty,
James J Knull,
Exp Realty
Source: RAE,MLS®#: E4499016
Facts & features
Interior
Bedrooms & bathrooms
- Bedrooms: 4
- Bathrooms: 3
- Full bathrooms: 2
- 1/2 bathrooms: 1
Primary bedroom
- Level: Upper
Family room
- Level: Main
Heating
- Forced Air-1, Natural Gas
Cooling
- Air Conditioner
Appliances
- Included: Dishwasher-Built-In, Dryer, Refrigerator, Electric Stove, Washer
Features
- Flooring: Carpet, Linoleum
- Windows: Window Coverings
- Basement: Full, Finished
- Fireplace features: Gas
Interior area
- Total structure area: 2,008
- Total interior livable area: 2,008 sqft
Property
Parking
- Total spaces: 2
- Parking features: Double Garage Attached, Garage Control, Garage Opener
- Attached garage spaces: 2
Features
- Levels: 2 Storey,3
- Exterior features: Backs Onto Park/Trees, Playground Nearby
- Pool features: Community, Public Swimming Pool
- Fencing: Fenced
Lot
- Size: 7,146 Square Feet
- Features: Backs Onto Park/Trees, Near Golf Course, Playground Nearby, Near Public Transit, Schools, Shopping Nearby, Golf Nearby, Public Transportation
Construction
Type & style
- Home type: SingleFamily
- Property subtype: Single Family Residence
Materials
- Foundation: Concrete Perimeter
- Roof: Asphalt
Condition
- Year built: 1974
Community & HOA
Location
- Region: Edmonton
Financial & listing details
- Price per square foot: C$261/sqft
- Date on market: 7/16/2026
- Ownership: Private
Devin B Gray
Devin B Gray
By pressing Contact Agent, you agree that the real estate professional identified above may call/text you about your search, which may involve use of automated means and pre-recorded/artificial voices. You don't need to consent as a condition of buying any property, goods, or services. Message/data rates may apply. You also agree to our Terms of Use. Zillow does not endorse any real estate professionals. We may share information about your recent and future site activity with your agent to help them understand what you're looking for in a home.
Price history
Price history is unavailable.
Public tax history
Tax history is unavailable.
Climate risks
Neighborhood: Millbourne
Nearby schools
GreatSchools rating
No schools nearby
We couldn't find any schools near this home.
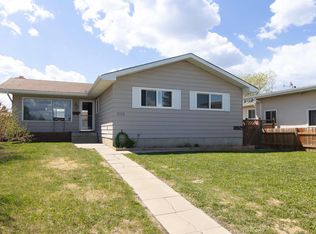
- C$525,0006 bd3 ba1.3k sqft7115 39a Ave NW, Edmonton, AB T6K0R7For Sale
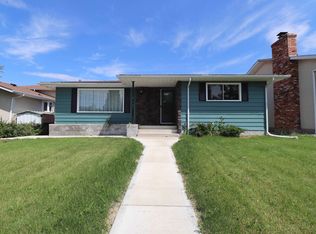
- C$499,9004 bd3 ba1.2k sqft7120 39th Ave NW, Edmonton, AB T6K0R6For Sale
- C$264,8003 bd2 ba1k sqft894 Millbourne Rd E, Edmonton, AB T6K1V1For Sale

- C$424,9004 bd2 ba1.3k sqft7408 40th Ave NW, Edmonton, AB T6K0W9For Sale

- C$1,4002 bd1 ba-- sqft3851 76th St NW #5, Edmonton, AB T6K2P9For Rent
- C$--3 bd1 ba-- sqft3807 76th St NW #4, Edmonton, AB T6K2P9Off Market
- C$1,4252 bd1 ba870 sqft3819 76th St NW #5, Edmonton, AB T6K2P9For Rent
- C$129,9992 bd1 ba885 sqft3855 76th St NW #5, Edmonton, AB T6K2P9For Sale
Similar homes
- C$556,9004 bd4 ba2k sqft318 Grand Meadow Cres NW, Edmonton, AB T6L 1X2For Sale
 MLS ID #E4499494, Liam E Whalen, Exp Realty. RAE
 - C$549,9004 bd3 ba1.4k sqft6960 21st Ave NW, Edmonton, AB T6K 2H4For Sale
 MLS ID #E4498817, Jamie C Hubick, Royal Lepage Arteam Realty. RAE
 - C$425,0004 bd3 ba1.2k sqft4312 70th St NW, Edmonton, AB T6K 0V1For Sale
 MLS ID #E4498788, Cassidy Komant, Exp Realty. RAE
 - C$549,9004 bd3 ba1.8k sqft3219 85th St NW, Edmonton, AB T6K 2Y7For Sale
 MLS ID #E4498380, Barrie Tanner, Terra Realty. RAE
 - C$484,9004 bd3 ba1.3k sqft2408 80th St NW, Edmonton, AB T6K 3P6For SaleMLS ID #E4498750, Greg D Blais, RE/MAX Excellence. RAE
- C$511,7865 bd3 ba1.3k sqft2437 89th St NW, Edmonton, AB T6K 2Y8For SaleMLS ID #E4498655, . Palwinder Singh, Venus Realty. RAE
- C$514,9005 bd3 ba1.3k sqft7612 40th Ave NW, Edmonton, AB T6K 0X5For SaleMLS ID #E4494937, Eric S Beaverford, MaxWell Polaris. RAE
- C$649,9005 bd3 ba1.4k sqft3911 67th St NW, Edmonton, AB T6K 2N7For SaleMLS ID #E4498819, Ricky Aujla, Century 21 Bravo Realty. RAE
- C$525,0006 bd3 ba1.3k sqft7115 39a Ave NW, Edmonton, AB T6K 0R7For SaleMLS ID #E4490425, Jim Dhillon, RE/MAX Elite. RAE
- C$475,0003 bd3 ba1.2k sqft7306 21st Ave NW, Edmonton, AB T6K 2C4For SaleMLS ID #E4499534, Nate Nagle, RE/MAX Excellence. RAE
- C$459,0006 bd3 ba1k sqft4203 83rd St NW, Edmonton, AB T6K 1C8For SaleMLS ID #E4498709, Vikaas K Kwatra, smartPRO Realty. RAE
- C$529,0004 bd3 ba1.5k sqft7819 22nd Ave NW, Edmonton, AB T6K 2M6For SaleMLS ID #E4497703, Shammi Dhaliwal, Century 21 All Stars Realty Ltd. RAE
- C$494,9994 bd4 ba2.1k sqft4304 79th St NW, Edmonton, AB T6K 1R6For SaleMLS ID #E4486123, Navi Lobana, MaxWell Polaris. RAE
- C$535,0005 bd3 ba1.2k sqft3212 73rd St NW, Edmonton, AB T6K 1K1For SaleMLS ID #E4497194, Al Dredge, RE/MAX Real Estate. RAE
- C$499,9004 bd3 ba1.2k sqft7120 39th Ave NW, Edmonton, AB T6K 0R6For SaleMLS ID #E4484351, Bryce Christensen, Royal LePage Noralta Real Estate. RAE
- C$519,0006 bd4 ba2.1k sqft712 Lee Ridge Rd NW, Edmonton, AB T6K 0P2For SaleMLS ID #E4492437, Sandeep Handa, Nationwide Realty Corp. RAE
- C$474,8005 bd3 ba1.2k sqft1939 61st St NW, Edmonton, AB T6L 1M5For SaleMLS ID #E4499567, Mani Bagga, Royal Lepage Magna. RAE
- C$449,0004 bd3 ba1.7k sqft3841 62nd St NW, Edmonton, AB T6L 1A4For SaleMLS ID #E4497684, Michelle Goltman, Century 21 Quantum Realty. RAE
- C$589,9004 bd3 ba2k sqft2723 83rd St NW, Edmonton, AB T6K 3G7For SaleMLS ID #E4497566, Nick Pentelechuk, Logic Realty. RAE
- C$468,8004 bd3 ba1k sqft7012 44th Ave NW, Edmonton, AB T6K 0V2For SaleMLS ID #E4487496, Mani Bagga, Royal Lepage Magna. RAE
