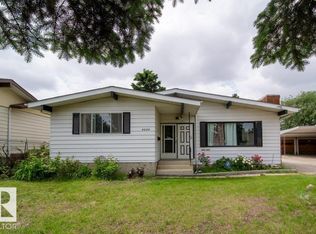
A fully finished basement, your own private sauna, and an oversized detached double garage—this Michaels Park bungalow offers the space and features every family will appreciate. The bright main floor features 3 bedrooms, including a spacious primary with a convenient 2-piece ensuite, plus a spacious living and dining area with a cozy fireplace and patio doors leading to the backyard. The kitchen offers stainless steel appliances, plenty of counter space with beautiful butcher block countertops, and a functional layout, while central air conditioning and triple pane vinyl windows add year-round comfort. Downstairs, you'll find a 4th bedroom, 3 piece bathroom, flex room, an expansive recreation room, and your private sauna. Outside, enjoy a beautifully landscaped backyard with a large deck and gazebo, perfect for summer BBQs, family gatherings, or relaxing evenings. Located close to schools, parks, shopping, public transit, and golf, this Michaels Park bungalow is a home you'll love for years to come.
For sale
C$425,000
4312 70th St NW, Edmonton, AB T6K 0V1
4beds
1,225sqft
Single Family Residence
Built in 1974
5,757 Square Feet Lot
$-- Zestimate®
C$347/sqft
C$-- HOA
What's special
Fully finished basementPrivate saunaOversized detached double garageBright main floorCozy fireplaceBeautiful butcher block countertopsCentral air conditioning
- 1 day |
- 39 |
- 3 |
Zillow last checked:
Listing updated:
Listed by:
Cassidy Komant,
Exp Realty
Source: RAE,MLS®#: E4498788
Facts & features
Interior
Bedrooms & bathrooms
- Bedrooms: 4
- Bathrooms: 3
- Full bathrooms: 2
- 1/2 bathrooms: 1
Primary bedroom
- Level: Main
Heating
- Forced Air-1, Natural Gas
Cooling
- Air Conditioner, Air Conditioning-Central
Appliances
- Included: Dishwasher-Built-In, Dryer, Exhaust Fan, Refrigerator, Electric Stove, Washer
Features
- Sauna
- Flooring: Ceramic Tile, Laminate Flooring
- Basement: Full, Finished
- Fireplace features: Wood Burning
Interior area
- Total structure area: 1,225
- Total interior livable area: 1,225 sqft
Video & virtual tour
Property
Parking
- Total spaces: 4
- Parking features: Double Garage Detached, Oversized
- Garage spaces: 2
Features
- Levels: 2
- Exterior features: Landscaped, Playground Nearby
- Fencing: Fenced
Lot
- Size: 5,757 Square Feet
- Features: Flat Site, Near Golf Course, Landscaped, Playground Nearby, Near Public Transit, Schools, Shopping Nearby, Golf Nearby, Public Transportation
Details
- Additional structures: Storage Shed
Construction
Type & style
- Home type: SingleFamily
- Architectural style: Bungalow
- Property subtype: Single Family Residence
Materials
- Foundation: Concrete Perimeter
- Roof: Asphalt
Condition
- Year built: 1974
Community & HOA
Community
- Features: Sauna; Swirlpool; Steam
Location
- Region: Edmonton
Financial & listing details
- Price per square foot: C$347/sqft
- Date on market: 7/14/2026
- Ownership: Private
Cassidy Komant
Cassidy Komant
By pressing Contact Agent, you agree that the real estate professional identified above may call/text you about your search, which may involve use of automated means and pre-recorded/artificial voices. You don't need to consent as a condition of buying any property, goods, or services. Message/data rates may apply. You also agree to our Terms of Use. Zillow does not endorse any real estate professionals. We may share information about your recent and future site activity with your agent to help them understand what you're looking for in a home.
Price history
Price history is unavailable.
Public tax history
Tax history is unavailable.
Climate risks
Neighborhood: Millbourne
Nearby schools
GreatSchools rating
No schools nearby
We couldn't find any schools near this home.
- C$--3 bd2 ba1.2k sqft6816 43a Ave NW, Edmonton, AB T6K1S8Off Market
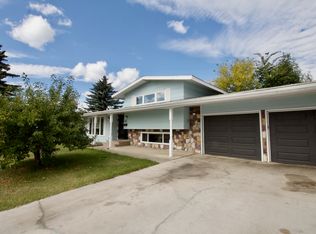
- C$468,8004 bd3 ba1k sqft7012 44th Ave NW, Edmonton, AB T6K0V2For Sale
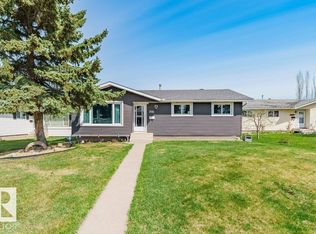
- C$299,9004 bd2 ba1k sqft1071 Millbourne Rd E, Edmonton, AB T6K1V1For Sale
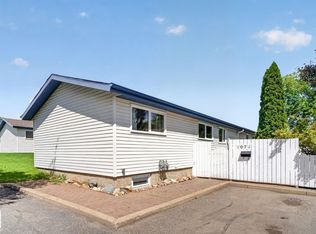
- C$248,0003 bd2 ba1.1k sqft1102 Millbourne Rd E, Edmonton, AB T6K1V1For Sale

- C$200,0003 bd2 ba1.3k sqft4275 76th St NW #1, Edmonton, AB T6K2M9For Sale
- C$344,9003 bd3 ba1.4k sqft4137 76th St NW #17, Edmonton, AB T6K1K8For Sale
- C$374,9003 bd3 ba1.5k sqft4137 76th St NW #30, Edmonton, AB T6K1K8For Sale
- C$261,0003 bd3 ba1k sqft3 Twin Ter E, Edmonton, AB T6K1V4For Sale
Similar homes
- C$459,0006 bd3 ba1k sqft4203 83rd St NW, Edmonton, AB T6K 1C8For Sale
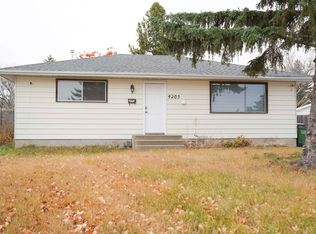 MLS ID #E4498709, Vikaas K Kwatra, smartPRO Realty. RAE
 - C$422,0004 bd3 ba1.1k sqft2309 Millbourne Rd W, Edmonton, AB T6K 1V1For Sale
 MLS ID #E4497728, Karim N Keshavjee, REMAX River City. RAE
 - C$449,9003 bd3 ba1.2k sqft4224 89th St NW, Edmonton, AB T6K 1B9For Sale
 MLS ID #E4498294, Harman Dhanoa, Royal Lepage Magna. RAE
 - C$424,9004 bd2 ba1.3k sqft7408 40th Ave NW, Edmonton, AB T6K 0W9For Sale
 MLS ID #E4493085, Christie L Bergman, MaxWell Progressive. RAE
 - C$468,8004 bd3 ba1k sqft7012 44th Ave NW, Edmonton, AB T6K 0V2For SaleMLS ID #E4487496, Mani Bagga, Royal Lepage Magna. RAE
- C$399,9005 bd3 ba1.2k sqft2211 Millbourne Rd W, Edmonton, AB T6K 1V1For SaleMLS ID #E4496493, Al Dredge, RE/MAX Real Estate. RAE
- C$439,0004 bd2 ba1k sqft9616 63rd Ave NW, Edmonton, AB T6E 0G5For SaleMLS ID #E4498449, Gurpartap Budhel, Sterling Real Estate. RAE
- C$449,0004 bd3 ba1.7k sqft3841 62nd St NW, Edmonton, AB T6L 1A4For SaleMLS ID #E4497684, Michelle Goltman, Century 21 Quantum Realty. RAE
- C$299,9004 bd2 ba1k sqftCedar Village (Michaels Pa), Edmonton, AB T6K 1V1For SaleMLS ID #E4498527, Christopher R Mooney, Century 21 All Stars Realty Ltd. RAE
- C$374,9003 bd3 ba1.5k sqftMichael's Park Landing, Edmonton, AB T6K 1K8For SaleMLS ID #E4498668, Vishal Shah, MaxWell Polaris. RAE
- C$435,0005 bd2 ba1.1k sqft3548 65th St NW, Edmonton, AB T6L 1G4For SaleMLS ID #E4491415, Che Taylor, MaxWell Challenge Realty. RAE
- C$430,0004 bd2 ba1.1k sqft4724 38b Ave NW, Edmonton, AB T6L 5B9For SaleMLS ID #E4488737, Annie Do, Royal Lepage Arteam Realty. RAE
- C$439,9004 bd3 ba1.1k sqft363 Richfield Rd NW, Edmonton, AB T6K 0A7For SaleMLS ID #E4479486, Erin Holowach, ComFree. RAE
- C$420,0003 bd1 ba999 sqft8719 67th Ave NW, Edmonton, AB T6E 0M9For SaleMLS ID #E4497394, Hannah Mowat, MaxWell Progressive. RAE
- C$549,9004 bd3 ba1.8k sqft3219 85th St NW, Edmonton, AB T6K 2Y7For SaleMLS ID #E4498380, Barrie Tanner, Terra Realty. RAE
- C$424,9005 bd3 ba1.4k sqft3203 74th St NW, Edmonton, AB T6K 1J7For SaleMLS ID #E4474584, Jeremy D Blackwood, RE/MAX Real Estate. RAE
- C$429,9005 bd4 ba1.6k sqft3031 79th St NW, Edmonton, AB T6K 3N2For SaleMLS ID #E4493965, Diana A Nguy, Sterling Real Estate. RAE
- C$425,0003 bd1 ba947 sqft7032 81st St NW, Edmonton, AB T6C 2T4For SaleMLS ID #E4497740, Darrell G Ketler, Century 21 All Stars Realty Ltd. RAE
- C$480,0004 bd3 ba1.1k sqft8819 29th Ave NW, Edmonton, AB T6K 2X5For SaleMLS ID #E4496647, Pawandeep Sekhon, Sterling Real Estate. RAE
- C$399,9003 bd2 ba864 sqft3135 49a St NW, Edmonton, AB T6L 4R6For SaleMLS ID #E4497641, Dwight Streu, MaxWell Polaris. RAE
