WELCOME TO MICHAELS PARK! This SPACIOUS RARE END-UNIT TOWNHOME OFFERS A QUIET & UNIQUE LIVING EXPERIENCE, Located in the convenient southeast Edmonton location. The main floor features a bright living room with COZY FIREPLACE, dedicated dining area, functional kitchen, and convenient 2PC bath. Upstairs you'll find THREE BEDROOMS, including a generous PRIMARY BEDROOM, plus a full 4PC bath. The FULLY FINISHED BASEMENT offers a large REC ROOM with plenty of flexibility for a home office, gym, media room, or additional living space. Enjoy ample storage, in-suite laundry, and LOW-MAINTENANCE CONDO LIVING. Located close to schools, parks, shopping, transit, Whitemud Drive, and Anthony Henday, this is a fantastic opportunity to own a MOVE-IN READY home in an established community.
For sale
C$200,000
4275 76th St NW #1, Edmonton, AB T6K 2M9
3beds
1,337sqft
Townhouse
Built in 1976
2,594 Square Feet Lot
$-- Zestimate®
C$150/sqft
C$-- HOA
What's special
Cozy fireplaceDedicated dining areaFunctional kitchenThree bedroomsGenerous primary bedroomFully finished basementLarge rec room
- 37 days |
- 113 |
- 11 |
Zillow last checked:
Listing updated:
Listed by:
Calvin R Hexter,
Exp Realty
Source: RAE,MLS®#: E4493029
Facts & features
Interior
Bedrooms & bathrooms
- Bedrooms: 3
- Bathrooms: 2
- Full bathrooms: 1
- 1/2 bathrooms: 1
Primary bedroom
- Level: Upper
Heating
- Forced Air-1, Natural Gas
Appliances
- Included: Dishwasher-Built-In, Dryer, Refrigerator, Electric Stove, Washer
Features
- Flooring: Carpet, Laminate Flooring, Vinyl Plank
- Basement: Full, Finished
Interior area
- Total structure area: 1,337
- Total interior livable area: 1,337 sqft
Video & virtual tour
Property
Parking
- Total spaces: 1
- Parking features: Single Garage Attached, Parking-Extra, Guest, Parking-Visitor
- Attached garage spaces: 1
Features
- Levels: 2 Storey,3
- Exterior features: Playground Nearby
Lot
- Size: 2,594 Square Feet
- Features: Playground Nearby, Near Public Transit, Schools, Shopping Nearby, Public Transportation
Construction
Type & style
- Home type: Townhouse
- Property subtype: Townhouse
Materials
- Foundation: Concrete Perimeter
- Roof: Asphalt
Condition
- Year built: 1976
Community & HOA
Community
- Features: See Remarks
HOA
- Has HOA: Yes
- Services included: Exterior Maintenance, Insur. for Common Areas, Self Managed
Location
- Region: Edmonton
Financial & listing details
- Price per square foot: C$150/sqft
- Date on market: 6/11/2026
- Ownership: Private
Calvin R Hexter
Calvin R Hexter
By pressing Contact Agent, you agree that the real estate professional identified above may call/text you about your search, which may involve use of automated means and pre-recorded/artificial voices. You don't need to consent as a condition of buying any property, goods, or services. Message/data rates may apply. You also agree to our Terms of Use. Zillow does not endorse any real estate professionals. We may share information about your recent and future site activity with your agent to help them understand what you're looking for in a home.
Price history
Price history is unavailable.
Public tax history
Tax history is unavailable.
Climate risks
Neighborhood: Millbourne
Nearby schools
GreatSchools rating
No schools nearby
We couldn't find any schools near this home.
- C$344,9003 bd3 ba1.4k sqft4137 76th St NW #17, Edmonton, AB T6K1K8For Sale

- C$374,9003 bd3 ba1.5k sqft4137 76th St NW #30, Edmonton, AB T6K1K8For Sale
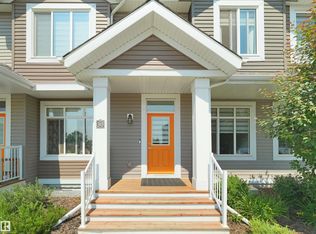
- C$248,0003 bd2 ba1.1k sqft1102 Millbourne Rd E, Edmonton, AB T6K1V1For Sale

- C$229,8263 bd2 ba1.1k sqft14F Twin Ter NW, Edmonton, AB T6K1V4For Sale

- C$261,0003 bd3 ba1k sqft3 Twin Ter E, Edmonton, AB T6K1V4For Sale
- C$247,5003 bd2 ba1k sqft10 D Twin Ter NW, Edmonton, AB T6K1V4For Sale
- C$--3 bd2 ba1.5k sqft12 Twin Ter NW, Edmonton, AB T6K1V4Off Market
- C$494,9994 bd4 ba2.1k sqft4304 79th St NW, Edmonton, AB T6K1R6For Sale
Similar homes
- C$200,0004 bd2 ba1k sqftRed Willow, Edmonton, AB T5A 4K4For Sale
 MLS ID #E4499166, Nicholas Majeau, Exp Realty. RAE
 - C$215,0002 bd2 ba1k sqftSundance Village, Edmonton, AB T6K 3Y1For Sale
 MLS ID #E4495989, Joel P Teeling, REMAX River City. RAE
 - C$185,8883 bd2 ba673 sqftYork Mills, Edmonton, AB T6K 3R3For Sale
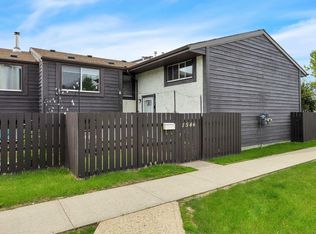 MLS ID #E4493915, Shannon L Ferry, Real Broker. RAE
 - C$204,9003 bd2 ba1.2k sqftRadcliffe Place, Edmonton, AB T6L 5H2For Sale
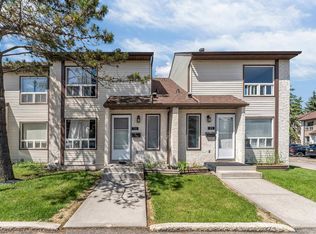 MLS ID #E4495926, Manpreet Sidhu, Maxwell Excel Realty. RAE
 - C$229,9993 bd3 ba1k sqftLee Ridge Village, Edmonton, AB T6K 1V1For SaleMLS ID #E4495611, Divesh Vaishnav, Exp Realty. RAE
- C$204,9003 bd2 ba1k sqftMcleod Place, Edmonton, AB T5A 3A8For SaleMLS ID #E4498388, Max Segal, Real Broker. RAE
- C$210,0003 bd2 ba959 sqftWoodstock, Edmonton, AB T5T 0H6For SaleMLS ID #E4499423, Brianna J Wagner, Real Broker. RAE
- C$227,0003 bd2 ba1.2k sqftCimarron Chase, Edmonton, AB T6J 5J2For SaleMLS ID #E4496514, Conor Salisbury, Century 21 All Stars Realty Ltd. RAE
- C$239,0003 bd2 ba1.1k sqftWoodside Green, Edmonton, AB T6L 5L4For SaleMLS ID #E4497475, Ciaran D O'Neill, Century 21 All Stars Realty Ltd. RAE
- C$249,5003 bd3 ba1.3k sqftWoodridge (Lee Ridge), Edmonton, AB T6K 0M9For SaleMLS ID #E4490732, Edris A Azizi, Capcity Realty Group. RAE
- C$204,9003 bd2 ba1k sqftNorthgate Terrace, Edmonton, AB T5E 3E3For SaleMLS ID #E4497538, Dave B Johnston, REMAX River City. RAE
- C$209,9994 bd2 ba1.1k sqftNorthgate Terrace, Edmonton, AB T5E 3E3For SaleMLS ID #E4497768, Ayat Al-Mustapha, RE/MAX Elite. RAE
- C$239,0003 bd2 ba1.2k sqftWoodside Green, Edmonton, AB T6L 5L4For SaleMLS ID #E4490741, Naz Grewal, LPT Realty. RAE
- C$218,0002 bd2 ba1.2k sqftParadise Village, Edmonton, AB T6L 7G8For SaleMLS ID #E4495709, Biljana Ceklic, MaxWell Polaris. RAE
- C$197,0003 bd2 ba1.1k sqftSummerlea Court (Belmead), Edmonton, AB T5T 1X2For SaleMLS ID #E4489276, Aaron P Dulmage, Exp Realty. RAE
- C$239,9903 bd2 ba1k sqftRoyal Terrace, Edmonton, AB T6J 4R2For SaleMLS ID #E4494687, Peter Chen, MaxWell Polaris. RAE
- C$244,9003 bd3 ba943 sqftLakewood Village, Edmonton, AB T6K 2B3For SaleMLS ID #E4485881, Satyam Tejpal, smartPRO Realty. RAE
- C$205,0003 bd2 ba1.1k sqftCastlewoods (Lorelei), Edmonton, AB T5X 2T4For SaleMLS ID #E4496658, Michael T Pelley, REMAX River City. RAE
- C$234,9003 bd2 ba1k sqftHomestead Village, Edmonton, AB T5A 2Y2For SaleMLS ID #E4499581, Kelly O'Connor, RE/MAX Elite. RAE
- C$210,0003 bd2 ba1k sqftSpringfield Meadows, Edmonton, AB T5T 0P7For SaleMLS ID #E4492865, Jeffrey Keasey, Century 21 Masters. RAE
