Discover the perfect blend of space, comfort, and location in this beautifully designed 1,533 sq. ft. townhouse in the heart of Michaels Park, Mill Woods. Featuring an inviting open-concept layout, this home offers a bright and spacious living area that flows seamlessly into the kitchen, complete with stainless steel appliances, ample cabinetry, and generous counter space. Upstairs, you’ll find 3 spacious bedrooms, 2.5 bathrooms, and a versatile bonus room ideal for a home office, playroom, or second family room. The full basement offers endless potential for future development, additional living space, or extra storage. Ideally situated close to schools, parks, shopping, public transit, recreation, and all everyday amenities, this home is perfect for first-time buyers, growing families, or savvy investors. Don’t miss this exceptional opportunity to own a spacious home in one of Mill Woods’ most convenient and family-friendly communities.
For sale
C$369,900
4137 76th St NW #30, Edmonton, AB T6K 1K8
3beds
1,533sqft
Townhouse
Built in 2021
2,190 Square Feet Lot
$-- Zestimate®
C$241/sqft
C$-- HOA
What's special
Inviting open-concept layoutAmple cabinetryGenerous counter spaceFull basement
- 52 days
- 21
- 0
Zillow last checked:
Listing updated:
Listed by:
Vishal Shah,
MaxWell Polaris
Source: RAE,MLS®#: E4498668
Facts & features
Interior
Bedrooms & bathrooms
- Bedrooms: 3
- Bathrooms: 3
- Full bathrooms: 2
- 1/2 bathrooms: 1
Primary bedroom
- Level: Upper
Heating
- Forced Air-1, Natural Gas
Appliances
- Included: Dishwasher-Built-In, Dryer, Microwave Hood Fan, Refrigerator, Electric Stove, Washer
Features
- No Animal Home, No Smoking Home
- Flooring: Carpet, Vinyl Plank
- Basement: Full, Unfinished
Interior area
- Total structure area: 1,533
- Total interior livable area: 1,533 sqft
Property
Parking
- Total spaces: 2
- Parking features: 2 Outdoor Stalls
Features
- Levels: 2 Storey,2
- Exterior features: Landscaped, Playground Nearby
- Fencing: Fenced
Lot
- Size: 2,190 Square Feet
- Features: Landscaped, Playground Nearby, Near Public Transit, Schools, Shopping Nearby, Public Transportation
Construction
Type & style
- Home type: Townhouse
- Property subtype: Townhouse
Materials
- Foundation: Concrete Perimeter
- Roof: Asphalt
Condition
- Year built: 2021
Community & HOA
Community
- Features: No Animal Home, No Smoking Home
HOA
- Has HOA: Yes
- Services included: Amenities w/Condo, Exterior Maintenance, Professional Management
Location
- Region: Edmonton
Financial & listing details
- Price per square foot: C$241/sqft
- Date on market: 7/14/2026
- Ownership: Private
Price history
Price history is unavailable.
Public tax history
Tax history is unavailable.
Climate risks
Neighborhood: Millbourne
Nearby schools
GreatSchools rating
No schools nearby
We couldn't find any schools near this home.

Similar homes
- C$365,0003 bd2 ba1.1k sqft4233 85th St NW, Edmonton, AB T6K 1B3For Sale
 MLS ID #E4503586, Elysia D Vledder, Schmidt Realty Group Inc. RAE
 - C$390,0003 bd3 ba1.2k sqftSunrise Village(Tawa), Edmonton, AB T6L 7E7For Sale
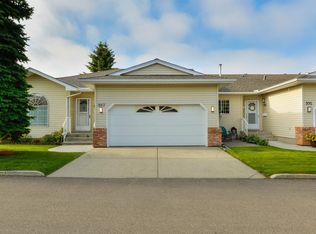 MLS ID #E4504062, Ian S Kondics, RE/MAX PREFERRED CHOICE. RAE
 - C$439,0006 bd3 ba1k sqft4203 83rd St NW, Edmonton, AB T6K 1C8For Sale
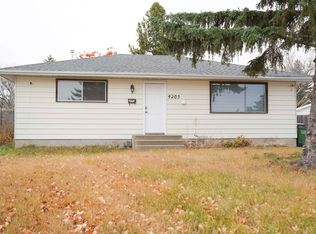 MLS ID #E4507158, Vikaas K Kwatra, smartPRO Realty. RAE
 - C$325,0003 bd3 ba1.6k sqftTiffany Lane, Edmonton, AB T6L 7B3For Sale
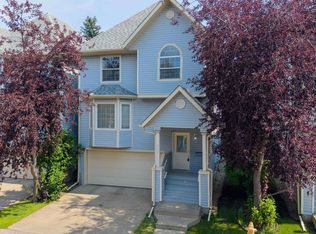 MLS ID #E4505583, Patti Proctor, Real Broker. RAE
