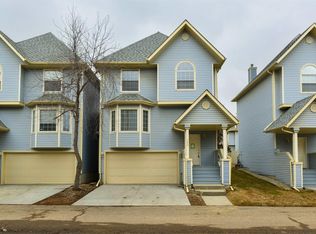
Pet-friendly, family-friendly, and perfectly located! This charming bare land condo townhouse offers the best of both worlds—low-maintenance living with the feel of a single-family home. The unique design features minimal shared wall space on the main floor, while the entire upper level is completely separate from the adjoining home for added privacy. The functional layout includes convenient upper-floor laundry, a spacious primary suite with a walk-in closet and 4-piece ensuite, plus two additional generous bedrooms. The oversized 22' x 30' attached garage provides exceptional space for vehicles, storage, or a workshop. Enjoy entertaining on the rear deck. Conveniently located with quick access to Whitemud Drive, Anthony Henday Drive, downtown Edmonton, shopping, schools, and amenities, this is an outstanding opportunity to enjoy comfort, convenience, and an active lifestyle in one of southeast Edmonton's most desirable locations.
For sale
C$325,000
1670 Jamha Rd NW #111, Edmonton, AB T6L 7B3
3beds
1,681sqft
Townhouse
Built in 1997
2,564 Square Feet Lot
$-- Zestimate®
C$193/sqft
C$-- HOA
What's special
Convenient upper-floor laundrySpacious primary suiteWalk-in closetTwo additional generous bedrooms
- 30 days
- 10
- 2
Zillow last checked:
Listing updated:
Listed by:
Patti Proctor,
Real Broker,
Chris Proctor,
Real Broker
Source: RAE,MLS®#: E4505583
Facts & features
Interior
Bedrooms & bathrooms
- Bedrooms: 3
- Bathrooms: 3
- Full bathrooms: 2
- 1/2 bathrooms: 1
Primary bedroom
- Level: Upper
Heating
- Forced Air-1, Natural Gas
Appliances
- Included: Dishwasher-Built-In, Dryer, Refrigerator, Washer, Induction Stove
Features
- No Smoking Home
- Flooring: Carpet, Linoleum
- Basement: None, No Basement
Interior area
- Total structure area: 1,681
- Total interior livable area: 1,681 sqft
Video & virtual tour
Property
Parking
- Total spaces: 2
- Parking features: Double Garage Attached, Oversized, Garage Opener
- Attached garage spaces: 2
Features
- Levels: 2 Storey,2
- Patio & porch: Deck, Front Porch
- Exterior features: Landscaped, Playground Nearby
Lot
- Size: 2,564 Square Feet
- Features: Landscaped, Playground Nearby, Near Public Transit, Shopping Nearby, Public Transportation
Construction
Type & style
- Home type: Townhouse
- Property subtype: Townhouse
Materials
- Foundation: Concrete Perimeter
- Roof: Asphalt
Condition
- Year built: 1997
Community & HOA
Community
- Features: Deck, Front Porch, No Smoking Home
HOA
- Has HOA: Yes
- Services included: Exterior Maintenance, Landscape/Snow Removal, Professional Management, Reserve Fund Contribution
Location
- Region: Edmonton
Financial & listing details
- Price per square foot: C$193/sqft
- Date on market: 8/26/2026
- Ownership: Private
Price history
Price history is unavailable.
Public tax history
Tax history is unavailable.
Climate risks
Neighborhood: Burnewood
Nearby schools
GreatSchools rating
No schools nearby
We couldn't find any schools near this home.

Similar homes
- C$299,9003 bd2 ba1.2k sqftAmbassador Place, Edmonton, AB T6L 7A2For Sale
 MLS ID #E4496953, Sonia Tarabay, RE/MAX Elite. RAE
 - C$274,0003 bd3 ba1k sqftTwin Terrace, Edmonton, AB T6K 1V4For Sale
 MLS ID #E4509921, Nateeva Sewell, Sterling Real Estate. RAE
 - C$315,0003 bd3 ba1.3k sqftSouthern Springs, Edmonton, AB T6X 0Y2For Sale
 MLS ID #E4508634, Nicole J Cooper, Royal LePage Noralta Real Estate. RAE
 - C$325,0003 bd3 ba1.3k sqftSolaris, Edmonton, AB T6W 1X4For Sale
 MLS ID #E4501255, Tameka D Ross, Liv Real Estate. RAE
