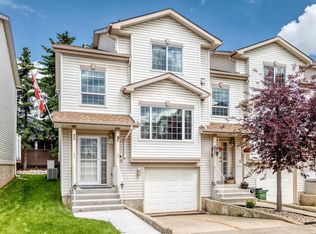
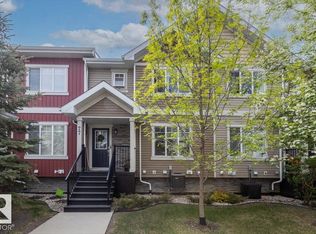
Welcome to this spacious and beautifully maintained 3-bedroom, 2.5-bath home offering 1,420 sq.ft. of thoughtfully designed living space. Ideally situated between two parks, this location combines serene natural surroundings with all conveniences nearby. The heart of the home is the expansive kitchen, featuring abundant counter space and a functional layout perfect for both daily living and entertaining. Upstairs, generously sized bedrooms provide comfortable retreats for the entire family. Step outside to the rear deck and take in the beautiful views of the park and pond, with no neighbours behind. The fully finished basement offers an excellent flex space for movie nights, gaming, or family gatherings. An oversized garage with storage area offers added versatility. Just minutes from West Edmonton Mall, with easy access to shopping, dining, parks, and entertainment, this home offers the perfect balance of space, comfort, and location. Situated in a well-maintained, and professionally managed complex.
For sale
C$325,000
17610 96th Ave NW, Edmonton, AB T5T 6C2
3beds
1,376sqft
Townhouse
Built in 1993
2,552 Square Feet Lot
$-- Zestimate®
C$236/sqft
C$-- HOA
What's special
Expansive kitchenAbundant counter spaceGenerously sized bedroomsRear deck
- 65 days
- 14
- 4
Zillow last checked:
Listing updated:
Listed by:
Reanna D Bowden,
Rimrock Real Estate
Source: RAE,MLS®#: E4495624
Facts & features
Interior
Bedrooms & bathrooms
- Bedrooms: 3
- Bathrooms: 3
- Full bathrooms: 2
- 1/2 bathrooms: 1
Primary bedroom
- Level: Upper
Family room
- Level: Lower
Heating
- Forced Air-1, Natural Gas
Appliances
- Included: Dishwasher-Built-In, Dryer, Exhaust Fan, Refrigerator, Electric Stove, Washer
Features
- Closet Organizers, Storage
- Flooring: Carpet, Hardwood, Vinyl Plank
- Windows: Window Coverings
- Basement: Full, Finished
Interior area
- Total structure area: 1,376
- Total interior livable area: 1,376 sqft
Video & virtual tour
Property
Parking
- Total spaces: 1
- Parking features: Single Garage Attached, Parking-Extra, Garage Control
- Attached garage spaces: 1
Features
- Levels: 3 Level Split,3
- Patio & porch: Deck
- Exterior features: Backs Onto Park/Trees, Low Maintenance Landscape
- Fencing: Fenced
- Has view: Yes
- View description: View Lake
- Has water view: Yes
- Water view: View Lake
- Waterfront features: Backs Onto Lake
Lot
- Size: 2,552 Square Feet
- Features: Backs Onto Park/Trees, Low Maintenance Landscape, Near Public Transit, Schools, Shopping Nearby, Public Transportation
Construction
Type & style
- Home type: Townhouse
- Property subtype: Townhouse
Materials
- Foundation: Concrete Perimeter
- Roof: Asphalt
Condition
- Year built: 1993
Community & HOA
Community
- Features: Closet Organizers, Deck, Storage-In-Suite, See Remarks
HOA
- Has HOA: Yes
- Services included: Exterior Maintenance, Insur. for Common Areas, Professional Management, Reserve Fund Contribution
Location
- Region: Edmonton
Financial & listing details
- Price per square foot: C$236/sqft
- Date on market: 6/25/2026
- Ownership: Condo Property
Price history
Price history is unavailable.
Public tax history
Tax history is unavailable.
Climate risks
Neighborhood: West Jasper Place
Nearby schools
GreatSchools rating
No schools nearby
We couldn't find any schools near this home.

Similar homes
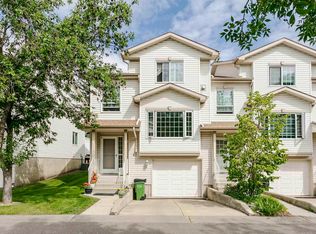
- C$340,0003 bd3 ba1.3k sqftTudor Square, Edmonton, AB T5T 6C2For Sale
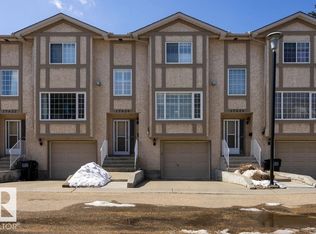 MLS ID #E4485029, Oksana Liva, REMAX River City. RAE
 - C$309,9993 bd3 ba1.2k sqftLa Privada, Edmonton, AB T5T 5Z4For Sale
 MLS ID #E4497541, Matthew A Bennett, Royal LePage Noralta Real Estate. RAE
 - C$314,9003 bd3 ba1.4k sqftGreenfields Estates, Saint Albert, AB T8N 2G2For Sale
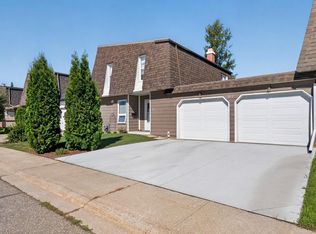 MLS ID #E4505782, Denise A Royer, Blackmore Real Estate. RAE
 - C$339,0003 bd3 ba1.1k sqftSecord Corners, Edmonton, AB T5T 4P5For Sale
 MLS ID #E4493153, Frazer Connelly, Sable Realty. RAE
