Start the Car! 3 bedrooms, 2.5 bathrooms, FRESHLY PAINTED, AIR CONDITIONING, SG ATTACHED garage & nearly 1,700 sqft of total living space (1,311 + 346), there's room for the whole family! Step inside to find water friendly bamboo flooring throughout. The open-concept main floor is filled w/ natural light, thanks to a thoughtfully designed cut-out between the dining & kitchen areas. The spacious updated kitchen features oak cabinets, generous amount of prep space w/ durable countertops & stainless steel appliances, including a newer stove (2020) & opens to your private composite deck w/ NG BBQ line, perfect for summer evenings. Upstairs, you’ll find 3 generous bedrooms, including a spacious primary retreat w/ 4-piece ensuite. The fully finished basement adds a large rec room—ideal for a home gym, playroom! Located in well managed complex this home is just steps from scenic walking trails, tranquil pond, shopping, WEM & all amenities, with easy access to the Henday, Whitemud & Yellowhead.
For sale
C$340,000
17624 96th Ave NW, Edmonton, AB T5T 6C2
3beds
1,311sqft
Townhouse
Built in 1993
2,543 Square Feet Lot
$-- Zestimate®
C$259/sqft
C$-- HOA
What's special
Freshly paintedAir conditioningSg attached garageOpen-concept main floorNatural lightSpacious updated kitchenOak cabinets
- 80 days |
- 5 |
- 0 |
Zillow last checked:
Listing updated:
Listed by:
Oksana Liva,
REMAX River City
Source: RAE,MLS®#: E4485029
Facts & features
Interior
Bedrooms & bathrooms
- Bedrooms: 3
- Bathrooms: 3
- Full bathrooms: 2
- 1/2 bathrooms: 1
Primary bedroom
- Level: Upper
Heating
- Forced Air-1, Natural Gas
Cooling
- Air Conditioner, Air Conditioning-Central
Appliances
- Included: Dishwasher-Built-In, Dryer, Microwave Hood Fan, Refrigerator, Electric Stove, Washer
Features
- No Smoking Home
- Flooring: Bamboo, Non-Ceramic Tile
- Basement: Full, Finished
- Fireplace features: Gas
Interior area
- Total structure area: 1,311
- Total interior livable area: 1,311 sqft
Video & virtual tour
Property
Parking
- Total spaces: 1
- Parking features: Single Garage Attached, Guest, Parking-Visitor, Garage Control, Garage Opener
- Attached garage spaces: 1
Features
- Levels: 2 Storey,3
- Patio & porch: Deck
- Exterior features: Landscaped
- Pool features: Community, Public Swimming Pool
- Fencing: None,Not Fenced
Lot
- Size: 2,543 Square Feet
- Features: Flat Site, Landscaped, Level, Near Public Transit, Schools, Shopping Nearby, Public Transportation
- Topography: Level
Construction
Type & style
- Home type: Townhouse
- Property subtype: Townhouse
Materials
- Foundation: Concrete Perimeter
- Roof: Asphalt
Condition
- Year built: 1993
Community & HOA
Community
- Features: Deck, No Smoking Home
HOA
- Has HOA: Yes
- Services included: Exterior Maintenance, Landscape/Snow Removal, Parking, Professional Management, Reserve Fund Contribution
Location
- Region: Edmonton
Financial & listing details
- Price per square foot: C$259/sqft
- Date on market: 5/1/2026
- Ownership: Condo Property
Oksana Liva
Oksana Liva
By pressing Contact Agent, you agree that the real estate professional identified above may call/text you about your search, which may involve use of automated means and pre-recorded/artificial voices. You don't need to consent as a condition of buying any property, goods, or services. Message/data rates may apply. You also agree to our Terms of Use. Zillow does not endorse any real estate professionals. We may share information about your recent and future site activity with your agent to help them understand what you're looking for in a home.
Price history
Price history is unavailable.
Public tax history
Tax history is unavailable.
Climate risks
Neighborhood: West Jasper Place
Nearby schools
GreatSchools rating
No schools nearby
We couldn't find any schools near this home.
- C$335,0003 bd3 ba1.3k sqft17610 96th Ave NW, Edmonton, AB T5T6C2For Sale

- C$329,9003 bd3 ba1.4k sqft9630 176th St NW #51, Edmonton, AB T5T6E1For Sale
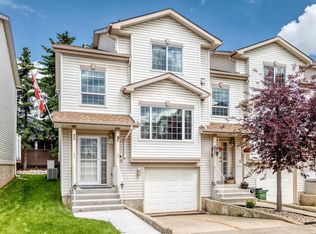
- C$394,9003 bd3 ba1.1k sqft17715 96th Ave NW #30, Edmonton, AB T5T6W9For Sale

- C$269,9002 bd2 ba1.1k sqft9535 176th St NW #219, Edmonton, AB T5T6C8For Sale

- C$370,0003 bd3 ba1.2k sqft9718 176th St NW #49, Edmonton, AB T5T6B8For Sale
- C$294,9003 bd3 ba1.3k sqft9505 176th St NW #27, Edmonton, AB T5T5Z4For Sale
- C$309,9993 bd3 ba1.2k sqft9505 176th St NW #17, Edmonton, AB T5T5Z4For Sale
- C$--3 bd2 ba1k sqft9633 180th St NW #31FDF2E34, Edmonton, AB T5T4G4Off Market
Similar homes
- C$335,0003 bd3 ba1.3k sqftTudor Square, Edmonton, AB T5T 6C2For SaleMLS ID #E4495624, Reanna D Bowden, Rimrock Real Estate. RAE
- C$264,9003 bd3 ba1.2k sqftLa Privada, Edmonton, AB T5T 5Z3For Sale
 MLS ID #E4484735, Moe Charara, Royal Lepage Arteam Realty. RAE
 - C$319,9003 bd4 ba1.3k sqftVictorian Village, Edmonton, AB T5T 6P9For Sale
 MLS ID #E4492351, Sarah R Warrener, RE/MAX Excellence. RAE
 - C$350,0004 bd2 ba1.3k sqft10242 161st St NW, Edmonton, AB T5P 3J1For Sale
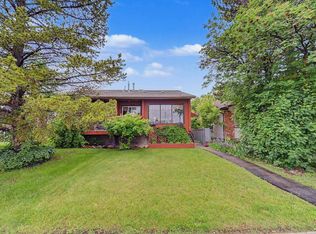 MLS ID #E4495344, Minh Tran, Century 21 Masters. RAE
 - C$305,0003 bd3 ba1.1k sqftPheasant Pointe, Edmonton, AB T5T 6R9For SaleMLS ID #E4494575, Aaron P Dulmage, Exp Realty. RAE
- C$425,0003 bd3 ba1.4k sqftTerra Losa Est, Edmonton, AB T5T 6G4For SaleMLS ID #E4494220, Brad Warkentin, Century 21 All Stars Realty Ltd. RAE
- C$360,0003 bd2 ba772 sqft18655 61st Ave NW, Edmonton, AB T6M 2B3For SaleMLS ID #E4497648, Sarah J Leib, REMAX River City. RAE
- C$344,9003 bd2 ba1k sqftGentry Lane, Saint Albert, AB T8N 0W9For SaleMLS ID #E4499653, Mike Racich, Exp Realty. RAE
- C$369,0003 bd3 ba1.1k sqft18609 54th Ave NW, Edmonton, AB T6M 1Z4For SaleMLS ID #E4496349, Leslie Benson, RE/MAX Elite. RAE
- C$355,0003 bd3 ba1.7k sqftGrandin Woods Estates, Saint Albert, AB T8N 2Y4For SaleMLS ID #E4498299, Rachelle Cusworth, RE/MAX Professionals. RAE
- C$385,0003 bd3 ba1.1k sqft21207 90th Ave NW, Edmonton, AB T5T 6Z1For SaleMLS ID #E4495351, Nateeva Sewell, Sterling Real Estate. RAE
- C$335,0003 bd3 ba1.2k sqftHorizon Oxford, Edmonton, AB T6V 1E6For SaleMLS ID #E4472691, Kody Krueger-Thompson, CIR Realty. RAE
- C$339,0003 bd4 ba1.6k sqftBelle Rive Court, Edmonton, AB T5Z 3Y2For SaleMLS ID #E4491441, Peki Chung, Sterling Real Estate. RAE
- C$369,9003 bd3 ba1.2k sqft21309 48th Ave NW, Edmonton, AB T6M 0G9For SaleMLS ID #E4494263, Jacquie C Smith, 2% Realty Pro. RAE
- C$359,0004 bd3 ba1.2k sqftHeritage Villas (Ermineskin), Edmonton, AB T6J 6N5For SaleMLS ID #E4497630, Gregory Browning, Royal LePage Noralta Real Estate. RAE
- C$325,0003 bd3 ba1.2k sqftSummerhill Glens, Edmonton, AB T6T 1X8For SaleMLS ID #E4498146, Sukhpal Brar, Sterling Real Estate. RAE
- C$489,5004 bd3 ba1.3k sqft18315 86th Ave NW, Edmonton, AB T5T 1J2For SaleMLS ID #E4498044, Nicole J Cooper, Royal LePage Noralta Real Estate. RAE
- C$299,0004 bd3 ba1.2k sqftVillage At Terwillegar Towne, Edmonton, AB T6R 0C5For SaleMLS ID #E4485913, Ashley E Tichkowsky, Century 21 All Stars Realty Ltd. RAE
- C$375,0003 bd2 ba1.1k sqft5510 92c Ave NW, Edmonton, AB T6B 2K6For SaleMLS ID #E4497629, Nicky A Kaufman, Liv Real Estate. RAE
- C$475,0003 bd3 ba1.5k sqft21839 99th Ave NW, Edmonton, AB T5T 4M5For SaleMLS ID #E4499125, Adam Kulak, REMAX River City. RAE
