Meet the townhouse with MAIN CHARACTER ENERGY! This delightfully updated 3 bedroom gem sits in a quiet west end community where life feels easy and errands feel close. Schools, parks, shopping, transit and daily essentials are all nearby, so your car may start feeling neglected. Inside, a roomy front entry welcomes muddy boots, backpacks and dramatic entrances. The bright main floor shows off flooring, fresh paint, cheerful lighting and an UPGRADED KITCHEN ready for midnight snacks or gourmet experiments. Slide outside to your private fenced yard with gazebo, perfect for coffee sipping, string lights and pretending you are on vacation. Upstairs offers three generous bedrooms and a refreshed full bath. Downstairs, the FULLY FINISHED BASEMENT is ready to be a movie lounge, gym, office, hobby cave or legendary blanket fort. Move-in ready, wonderfully maintained and packed with personality, this home is equal parts practical and playful. DON'T MISS OUT!
For sale
C$289,900
256 N Callingwood Pl NW, Edmonton, AB T5T 2C6
3beds
1,275sqft
Townhouse
Built in 1977
-- sqft lot
$-- Zestimate®
C$227/sqft
C$330/mo HOA
What's special
Roomy front entryBright main floorFresh paintCheerful lightingUpgraded kitchenThree generous bedroomsFully finished basement
- 99 days |
- 8 |
- 1 |
Zillow last checked:
Listing updated:
Listed by:
Katrina Serquina, Associate,
Real Estate Professionals Inc.,
Mark Stanley Jamias, Associate,
Real Estate Professionals Inc.
Source: courtesy of Pillar9 System,MLS®#: A2304808 Originating MLS®#: Calgary
Originating MLS®#: CalgaryFacts & features
Interior
Bedrooms & bathrooms
- Bedrooms: 3
- Bathrooms: 2
- Full bathrooms: 1
- 1/2 bathrooms: 1
Other
- Level: Upper
- Dimensions: 14`0" x 10`5"
Bedroom
- Level: Upper
- Dimensions: 12`2" x 10`3"
Bedroom
- Level: Upper
- Dimensions: 8`3" x 10`3"
Other
- Level: Main
- Dimensions: 4`7" x 5`0"
Other
- Level: Upper
- Dimensions: 11`1" x 5`1"
Dining room
- Level: Main
- Dimensions: 8`3" x 9`9"
Kitchen
- Level: Main
- Dimensions: 16`9" x 9`6"
Living room
- Level: Main
- Dimensions: 14`10" x 12`3"
Heating
- Forced Air
Cooling
- None
Appliances
- Included: Dishwasher, Electric Stove, Microwave Hood Fan, Refrigerator, Washer/Dryer
- Laundry: In Basement
Features
- No Smoking Home, Quartz Counters
- Flooring: Carpet, Ceramic Tile, Laminate
- Windows: Vinyl Windows
- Basement: Full
- Has fireplace: No
- Common walls with other units/homes: 2+ Common Walls
Interior area
- Total interior livable area: 1,275 sqft
Property
Parking
- Total spaces: 2
- Parking features: Parking Pad, Single Garage Attached, Attached Garage
- Attached garage spaces: 1
- Has uncovered spaces: Yes
Features
- Levels: Two,2 Storey
- Stories: 1
- Patio & porch: Other
- Exterior features: Garden, Private Yard
- Fencing: Fenced
Lot
- Features: Back Yard, Garden, Landscaped, No Neighbours Behind
Details
- Parcel number: 56283889
- Zoning: 20
Construction
Type & style
- Home type: Townhouse
- Property subtype: Townhouse
Materials
- Vinyl Siding, Wood Frame
- Foundation: Concrete Perimeter
- Roof: Asphalt Shingle
Condition
- New construction: No
- Year built: 1977
Community & HOA
Community
- Features: Playground
- Subdivision: Callingwood South
HOA
- Has HOA: Yes
- Amenities included: None
- Services included: Insurance, Professional Management, Reserve Fund Contributions
- HOA fee: C$330 monthly
Location
- Region: Edmonton
Financial & listing details
- Price per square foot: C$227/sqft
- Date on market: 4/24/2026
- Inclusions: Storage shed in the backyard
Katrina Serquina, Associate
Katrina Serquina, Associate
(403) 547-4102
By pressing Contact Agent, you agree that the real estate professional identified above may call/text you about your search, which may involve use of automated means and pre-recorded/artificial voices. You don't need to consent as a condition of buying any property, goods, or services. Message/data rates may apply. You also agree to our Terms of Use. Zillow does not endorse any real estate professionals. We may share information about your recent and future site activity with your agent to help them understand what you're looking for in a home.
Price history
Price history is unavailable.
Public tax history
Tax history is unavailable.
Climate risks
Neighborhood: West Jasper Place
Nearby schools
GreatSchools rating
No schools nearby
We couldn't find any schools near this home.
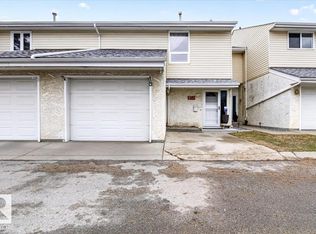
- C$289,9003 bd2 ba1.2k sqft256 Callingwood Pl NW, Edmonton, AB T5T2C6For Sale
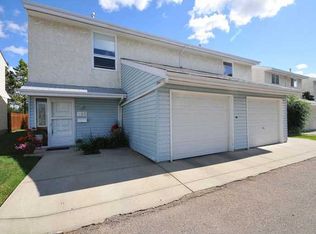
- C$--2 bd2 ba1.1k sqft270 Callingwood Pl NW, Edmonton, AB T5T2C6Off Market
- C$285,0003 bd2 ba1.3k sqft134 Callingwood Pl NW, Edmonton, AB T5T2C6For Sale

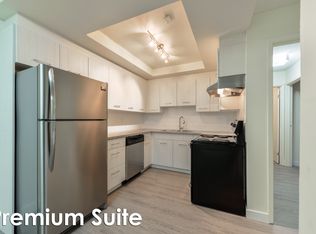
- C$--1 bd1 ba636 sqft17119 64th Ave NW #1-BEDROOM, Edmonton, AB T5T2K3Off Market
- C$--2 bd1 ba824 sqft17119 64th Ave NW #2-BEDROOM, Edmonton, AB T5T2K3Off Market
- C$--2 bd1 ba824 sqft17119 64th Ave NW #F397D4119, Edmonton, AB T5T2K3Off Market
- C$1,3292 bd1 ba824 sqft17119 64th Ave NW #772823, Edmonton, AB T5T2K3For Rent
- C$1,1491 bd1 ba636 sqft17119 64th Ave NW #772822, Edmonton, AB T5T2K3For Rent
Similar homes
- C$289,9003 bd2 ba1.2k sqftCallingwood Place, Edmonton, AB T5T 2C6For SaleMLS ID #E4484099, Micah Pelster, Realty Focus. RAE
- C$309,9993 bd3 ba1.2k sqftLa Privada, Edmonton, AB T5T 5Z4For Sale
 MLS ID #E4497541, Matthew A Bennett, Royal LePage Noralta Real Estate. RAE
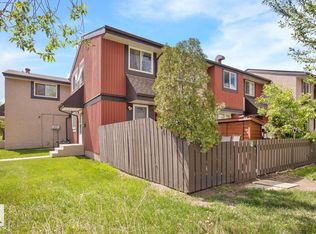
 - C$234,9003 bd2 ba1k sqftSpringfield Place (Aldergrove), Edmonton, AB T5T 1T9For Sale
 MLS ID #E4499843, Mahsa Jalali, Exp Realty. RAE
 - C$274,8003 bd2 ba1.1k sqft11447 39th Ave NW, Edmonton, AB T6J 0M5For Sale
 MLS ID #E4500493, Sarah J Leib, REMAX River City. RAE
 - C$249,9003 bd2 ba1.1k sqftRiverbend The, Edmonton, AB T6H 5S9For SaleMLS ID #E4493683, Angela H Mills, Exp Realty. RAE
- C$210,0003 bd2 ba959 sqftWoodstock, Edmonton, AB T5T 0H6For SaleMLS ID #E4499423, Brianna J Wagner, Real Broker. RAE
- C$335,0003 bd3 ba1.3k sqftTudor Square, Edmonton, AB T5T 6C2For SaleMLS ID #E4495624, Reanna D Bowden, Rimrock Real Estate. RAE
- C$340,0003 bd3 ba1.3k sqftTudor Square, Edmonton, AB T5T 6C2For SaleMLS ID #E4485029, Oksana Liva, REMAX River City. RAE
- C$305,0003 bd3 ba1.1k sqftPheasant Pointe, Edmonton, AB T5T 6R9For SaleMLS ID #E4494575, Aaron P Dulmage, Exp Realty. RAE
- C$299,9003 bd2 ba1.4k sqftGrandview Ridge, Saint Albert, AB T8N 1T3For SaleMLS ID #E4496773, Erin L Willman, RE/MAX Elite. RAE
- C$347,0003 bd2 ba1.2k sqft10968 35th Ave NW, Edmonton, AB T6J 2V3For SaleMLS ID #E4500991, Greg G McDannold, RE/MAX Excellence. RAE
- C$283,0003 bd2 ba1.1k sqftAkinsdale Gardens, Saint Albert, AB T8N 2W8For SaleMLS ID #E4491470, Sam Elias, RE/MAX Professionals. RAE
- C$274,0003 bd2 ba1.2k sqftStonebridge, Edmonton, AB T6X 1G7For SaleMLS ID #E4495710, Derek Keet, One Percent Realty. RAE
- C$339,0003 bd3 ba1.1k sqftSecord Corners, Edmonton, AB T5T 4P5For SaleMLS ID #E4493153, Frazer Connelly, Sable Realty. RAE
- C$219,9003 bd2 ba1.1k sqftMillbourne Green, Edmonton, AB T6K 1V1For SaleMLS ID #E4500622, Micah Pelster, Realty Focus. RAE
- C$259,9003 bd3 ba1.4k sqftLorelei Close, Edmonton, AB T5X 2E7For SaleMLS ID #E4498236, Lyndsay Henderson, RE/MAX Excellence. RAE
- C$227,5003 bd2 ba1k sqftSuntree Village, Edmonton, AB T6K 3Y1For SaleMLS ID #E4500297, Jaspal Dosanjh, MaxWell Polaris. RAE
- C$244,8003 bd2 ba1.2k sqftAmberwood, Edmonton, AB T6L 1V9For SaleMLS ID #E4499847, Gary E Dvorkin, RE/MAX Excellence. RAE
- C$289,9002 bd3 ba1.4k sqftVillage On The Creek, Edmonton, AB T6T 0C3For SaleMLS ID #E4496499, Micah Pelster, Realty Focus. RAE
- C$330,0002 bd3 ba1.1k sqftAltius Glenridding, Edmonton, AB T6W 3X1For SaleMLS ID #E4498087, Vikram Singh, Homes & Gardens Real Estate Limited. RAE
