GREAT POTENTIAL IN GREENFIELD! Kitchen features GRANITE COUNTERS, Murano Tile Backsplash, Stainless Steel Appliances & Under Cabinet Lighting. Main Bath features a jet SOAKER TUB. Large Primary Bedroom along with two additional Bedrooms complete the upper floor. Located downstairs is the laundry, mechanical room & Family / TV Room. Newer windows on the main & upper floors along w/ fenced, SOUTH FACING BACKYARD complete the property. Short drive, bike or walk to the SOUTHGATE LRT. Grocery store, restaurants, daycare, dental & medical centres are less than 5 mins. away by foot. Schools, Park, Playground & Splash Park located across the street. Confederation Leisure Centre only a 4 min bike ride. Whitemud Dr is easily accessible. Central location: 10-20 mins to Downtown, WEM, South Common, University of Alberta or Airport. Quiet, mature area with great schools. This house is ideal for those wanting to build sweat equity & achieve home ownership.
For sale
C$274,800
11447 39th Ave NW, Edmonton, AB T6J 0M5
3beds
1,141sqft
Duplex, Half Duplex
Built in 1967
-- sqft lot
$-- Zestimate®
C$241/sqft
C$-- HOA
What's special
Granite countersMurano tile backsplashStainless steel appliancesUnder cabinet lightingJet soaker tubLarge primary bedroomTwo additional bedrooms
- 16 hours |
- 6 |
- 0 |
Zillow last checked:
Listing updated:
Listed by:
Sarah J Leib,
REMAX River City
Source: RAE,MLS®#: E4500493
Facts & features
Interior
Bedrooms & bathrooms
- Bedrooms: 3
- Bathrooms: 2
- Full bathrooms: 1
- 1/2 bathrooms: 1
Primary bedroom
- Level: Upper
Family room
- Level: Basement
Heating
- Forced Air-1, Natural Gas
Appliances
- Included: Dryer, Refrigerator, Electric Stove, Washer
Features
- Storage
- Flooring: Carpet, Hardwood
- Basement: Full, Partially Finished
Interior area
- Total structure area: 1,141
- Total interior livable area: 1,141 sqft
Property
Parking
- Parking features: No Garage
Features
- Levels: 2 Storey,3
- Exterior features: Playground Nearby
- Pool features: Community, Public Swimming Pool
- Fencing: Fenced
Lot
- Features: Airport Nearby, Park/Reserve, Playground Nearby, Near Public Transit, Schools, Shopping Nearby, Public Transportation
Construction
Type & style
- Home type: MultiFamily
- Property subtype: Duplex, Half Duplex
- Attached to another structure: Yes
Materials
- Foundation: Concrete Perimeter
- Roof: Wood Shingles
Condition
- Year built: 1967
Community & HOA
Community
- Features: Storage-In-Suite
Location
- Region: Edmonton
Financial & listing details
- Price per square foot: C$241/sqft
- Date on market: 7/24/2026
- Ownership: Private
Sarah J Leib
Sarah J Leib
By pressing Contact Agent, you agree that the real estate professional identified above may call/text you about your search, which may involve use of automated means and pre-recorded/artificial voices. You don't need to consent as a condition of buying any property, goods, or services. Message/data rates may apply. You also agree to our Terms of Use. Zillow does not endorse any real estate professionals. We may share information about your recent and future site activity with your agent to help them understand what you're looking for in a home.
Price history
Price history is unavailable.
Public tax history
Tax history is unavailable.
Climate risks
Neighborhood: Greenfield
Nearby schools
GreatSchools rating
No schools nearby
We couldn't find any schools near this home.
- C$345,0004 bd3 ba1.3k sqft11439 39th Ave NW, Edmonton, AB T6J0M5For Sale

- C$--3 bd1 ba1k sqft3913 115a St NW, Edmonton, AB T6J1R2Off Market
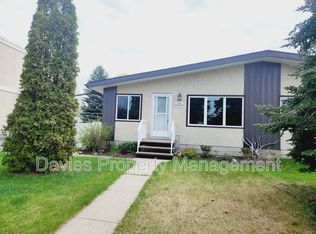
- C$149,9002 bd2 ba902 sqft11446 40th Ave NW #105, Edmonton, AB T6J0R5For Sale

- C$--2 bd2 ba958 sqft11446 40th Ave NW #304, Edmonton, AB T6J0R5Off Market
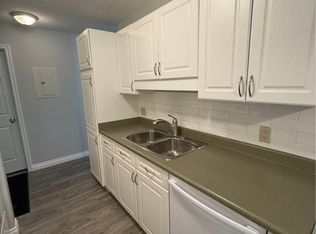
- C$139,0002 bd1 ba882 sqft11440 40th Ave NW #205, Edmonton, AB T6J0R5For Sale
- C$70,0001 bd1 ba656 sqft11440 40th Ave NW #204, Edmonton, AB T6J0R5For Sale
- C$--2 bd1 ba900 sqft11450 40th Ave NW, Edmonton, AB T6J0R5Off Market
- C$639,0008 bd5 ba2.8k sqft11539 40th Ave NW, Edmonton, AB T6J0R7For Sale
Similar homes
- C$267,5004 bd3 ba1.2k sqftYellowbird Court, Edmonton, AB T6J 4V8For Sale
 MLS ID #E4500612, Michael D Melnychuk, Century 21 All Stars Realty Ltd. RAE
 - C$244,8003 bd2 ba1.2k sqftAmberwood, Edmonton, AB T6L 1V9For Sale
 MLS ID #E4499847, Gary E Dvorkin, RE/MAX Excellence. RAE
 - C$299,9002 bd2 ba1.1k sqftThe Renaissance (Meadowlark Park_EDM), Edmonton, AB T5R 5Z2For Sale
 MLS ID #E4499988, Tobi M Connors, Exp Realty. RAE
 - C$234,9003 bd2 ba1k sqftSpringfield Place (Aldergrove), Edmonton, AB T5T 1T9For Sale
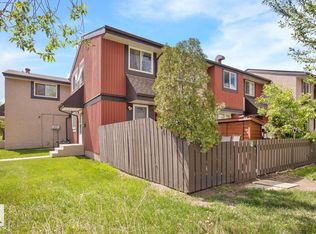 MLS ID #E4499843, Mahsa Jalali, Exp Realty. RAE
 - C$289,9003 bd2 ba1.2k sqftCallingwood Place, Edmonton, AB T5T 2C6For SaleMLS ID #E4484099, Micah Pelster, Realty Focus. RAE
- C$289,9003 bd2 ba1.2k sqft256 N Callingwood Pl NW, Edmonton, AB T5T 2C6For SaleMLS ID #A2304808, Katrina Serquina, Associate, Real Estate Professionals Inc.. courtesy of Pillar9 System
- C$274,0003 bd2 ba1.2k sqftStonebridge, Edmonton, AB T6X 1G7For SaleMLS ID #E4495710, Derek Keet, One Percent Realty. RAE
- C$274,8005 bd2 ba1k sqftCastle Heights, Edmonton, AB T5X 4A1For SaleMLS ID #E4493540, Mani Bagga, Royal Lepage Magna. RAE
- C$279,0002 bd3 ba1.2k sqftTerrace 84, Edmonton, AB T6E 2H4For SaleMLS ID #E4488895, Ryan C Philipenko, RE/MAX Real Estate. RAE
- C$244,8004 bd3 ba1.2k sqftRiverbend Court, Edmonton, AB T6H 5C9For SaleMLS ID #E4493837, Mani Bagga, Royal Lepage Magna. RAE
- C$259,0002 bd2 ba1.1k sqftHeritage Grand East, Edmonton, AB T6J 7A4For SaleMLS ID #E4489733, Lindsay Carlson, Homes & Gardens Real Estate Limited. RAE
- C$324,9003 bd2 ba1k sqft3610 42nd Ave NW, Edmonton, AB T6L 5C8For SaleMLS ID #E4497777, Jocelyn White, Real Broker. RAE
- C$259,9003 bd3 ba1.4k sqftLorelei Close, Edmonton, AB T5X 2E7For SaleMLS ID #E4498236, Lyndsay Henderson, RE/MAX Excellence. RAE
- C$239,9003 bd2 ba1.1k sqftCastle Heights, Edmonton, AB T5X 4A1For SaleMLS ID #E4494109, Dave Cousins, REMAX River City. RAE
- C$305,0003 bd2 ba1.2k sqftLarkspur Landing, Edmonton, AB T6T 2G9For SaleMLS ID #E4497889, Corey W Sylvester, Real Broker. RAE
- C$299,9003 bd2 ba1.1k sqft3015 131st Ave NW, Edmonton, AB T5A 2Y9For SaleMLS ID #E4497108, Christina Bieniek, RE/MAX Real Estate. RAE
- C$319,9002 bd2 ba1.2k sqftRegency Village, Edmonton, AB T6K 4C9For SaleMLS ID #E4490045, Jonathan C Hull, 2% Realty Pro. RAE
- C$389,9005 bd4 ba1.3k sqft3545 11th St NW, Edmonton, AB T6T 0J7For SaleMLS ID #E4500175, Raman Sarao, MaxWell Polaris. RAE
- C$374,9004 bd2 ba896 sqft1139 35th St NW, Edmonton, AB T6L 2L3For SaleMLS ID #E4500338, Gini Guardado Nunez, REMAX River City. RAE
- C$405,0004 bd2 ba990 sqft7422 188th St NW, Edmonton, AB T5T 5J7For SaleMLS ID #E4500449, Maroun Estephan, RE/MAX Excellence. RAE
