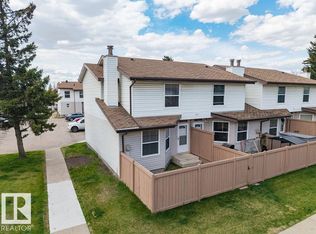
Welcome to Brander Gardens! This excellently located upgraded townhome offers over 1,614+ sq. ft. of living space in the sought-after community of Brander Gardens in Riverbend offering 4 bedrms & 2.5 bathrms! The foyer leads you to a bright & spacious living room featuring large windows, durable laminate flooring & wood-burning fireplace. The functional galley kitchen features maple cabinetry, updated countertops, new hoodfan, ample storage, & plenty of food prep space. Adjacent to the kitchen is the generous dining area for family gatherings & dinner parties. A 2-pc bathrm completes the main level. The upper floor offers 3 bedrms, incl a spacious primary retreat. A 4pc common bathrm completes this upper floor. The partially finished basement expands your living space w/ a large family/recreation rm, a 4th bedroom & a 3-piece bathrm. Add. features incl. NEW CARPET upstairs, NEW PAINT, central A/C & energized parking! Close to ON DEMAND TRANSIT & quick access to Whitemud Drive!
For sale
C$238,800
14707 53rd Ave NW #200, Edmonton, AB T6H 5C9
4beds
1,267sqft
Townhouse
Built in 1973
-- sqft lot
$-- Zestimate®
C$188/sqft
C$-- HOA
What's special
Large windowsDurable laminate flooringWood-burning fireplaceFunctional galley kitchenMaple cabinetryUpdated countertopsNew hoodfan
- 51 days |
- 45 |
- 0 |
Zillow last checked:
Listing updated:
Listed by:
Mani Bagga,
Royal Lepage Magna,
Andy Yris,
Royal Lepage Magna
Source: RAE,MLS®#: E4493837
Facts & features
Interior
Bedrooms & bathrooms
- Bedrooms: 4
- Bathrooms: 3
- Full bathrooms: 2
- 1/2 bathrooms: 1
Primary bedroom
- Level: Upper
Heating
- Forced Air-1, Natural Gas
Cooling
- Air Conditioner
Appliances
- Included: Dishwasher-Built-In, Dryer, Refrigerator, Electric Stove, Washer
Features
- Flooring: Carpet, Laminate Flooring, Non-Ceramic Tile
- Windows: Window Coverings
- Basement: Full, Partially Finished, Crawl Space, Crawl Space
- Fireplace features: Wood With Log Lighter
Interior area
- Total structure area: 1,267
- Total interior livable area: 1,267 sqft
Video & virtual tour
Property
Parking
- Total spaces: 1
- Parking features: Stall
Features
- Levels: 2 Storey,3
- Exterior features: Landscaped, Playground Nearby
- Fencing: Fenced
Lot
- Features: Airport Nearby, Near Golf Course, Landscaped, Park/Reserve, Playground Nearby, Near Public Transit, Schools, Shopping Nearby, Golf Nearby, Public Transportation
Construction
Type & style
- Home type: Townhouse
- Property subtype: Townhouse
Materials
- Foundation: Concrete Perimeter
- Roof: Asphalt
Condition
- Year built: 1973
Community & HOA
Community
- Features: Crawl Space
HOA
- Has HOA: Yes
- Services included: Exterior Maintenance, Insur. for Common Areas, Landscape/Snow Removal, Parking, Professional Management, Reserve Fund Contribution
Location
- Region: Edmonton
Financial & listing details
- Price per square foot: C$188/sqft
- Date on market: 6/15/2026
- Ownership: Private
M
Mani Bagga
By pressing Contact Agent, you agree that the real estate professional identified above may call/text you about your search, which may involve use of automated means and pre-recorded/artificial voices. You don't need to consent as a condition of buying any property, goods, or services. Message/data rates may apply. You also agree to our Terms of Use. Zillow does not endorse any real estate professionals. We may share information about your recent and future site activity with your agent to help them understand what you're looking for in a home.
Price history
Price history is unavailable.
Public tax history
Tax history is unavailable.
Climate risks
Neighborhood: Riverbend
Nearby schools
GreatSchools rating
No schools nearby
We couldn't find any schools near this home.
- C$178,9002 bd2 ba1.1k sqft14810 51st Ave NW #401, Edmonton, AB T6H5G5For Sale
- C$--2 bd2 ba2k sqft14810 51st Ave NW, Edmonton, AB T6H5G5Off Market
- C$349,9003 bd2 ba1.4k sqft5010 147th St NW, Edmonton, AB T6H5E7For Sale

- C$179,9002 bd1 ba948 sqft14811 51st Ave NW #312, Edmonton, AB T6H5G4For Sale

- C$1,4002 bd1 ba-- sqft14803 51st Ave NW #205, Edmonton, AB T6H5G4For Rent
- C$155,0002 bd2 ba1k sqft14803 51st Ave NW #208, Edmonton, AB T6H5G4For Sale
- C$--2 bd1 ba-- sqft5125 Riverbend Rd NW #850382, Edmonton, AB T6H5K5Off Market
- C$--1 bd1 ba-- sqft5125 Riverbend Rd NW #850381, Edmonton, AB T6H5K5Off Market
Similar homes
- C$244,8003 bd2 ba1.2k sqftAmberwood, Edmonton, AB T6L 1V9For Sale
 MLS ID #E4502226, Gary E Dvorkin, RE/MAX Excellence. RAE
 - C$229,9003 bd2 ba1k sqftCallingwood Court, Edmonton, AB T5T 0H5For Sale
 MLS ID #E4501364, Taras Tovstiy, REMAX River City. RAE
 - C$229,9003 bd2 ba1.1k sqftCypress Grove, Edmonton, AB T6J 4S2For Sale
 MLS ID #E4501722, Corey McEwen, MaxWell Devonshire Realty. RAE
 - C$243,9004 bd3 ba1.2k sqftRadcliffe Place, Edmonton, AB T6L 5H2For Sale
 MLS ID #E4494762, Twinkle Mann, LPT Realty. RAE
 - C$250,0003 bd2 ba1.1k sqftCommonwealth Place_Steinhauer, Edmonton, AB T6J 4N6For SaleMLS ID #E4485429, Nancy Stratton, Royal LePage Noralta Real Estate. RAE
- C$270,0002 bd2 ba1k sqftVillage At Terwillegar Towne, Edmonton, AB T6R 0C5For SaleMLS ID #E4499230, Gary E Dvorkin, RE/MAX Excellence. RAE
- C$250,0004 bd3 ba1.1k sqftCanon Ridge_Canon Ridge, Edmonton, AB T5A 0P5For SaleMLS ID #E4497399, Daniel E Yurdiga, Digger Real Estate Inc.. RAE
- C$234,9003 bd2 ba943 sqftHomestead Gardens, Edmonton, AB T5A 3K8For SaleMLS ID #E4494525, Evan Cochlin, MaxWell Challenge Realty. RAE
- C$274,8003 bd2 ba1.1k sqft11447 39th Ave NW, Edmonton, AB T6J 0M5For SaleMLS ID #E4500493, Sarah J Leib, REMAX River City. RAE
- C$264,9994 bd3 ba989 sqftCastle Terrace, Edmonton, AB T5X 2E6For SaleMLS ID #E4492670, Marge L Brook, Century 21 Masters. RAE
- C$259,9003 bd3 ba1.4k sqftLorelei Close, Edmonton, AB T5X 2E7For SaleMLS ID #E4498236, Lyndsay Henderson, RE/MAX Excellence. RAE
- C$289,9003 bd2 ba1.2k sqftCallingwood Place, Edmonton, AB T5T 2C6For SaleMLS ID #E4484099, Micah Pelster, Realty Focus. RAE
- C$289,9003 bd2 ba1.2k sqft256 N Callingwood Pl NW, Edmonton, AB T5T 2C6For SaleMLS ID #A2304808, Katrina Serquina, Associate, Real Estate Professionals Inc.. courtesy of Pillar9 System
- C$219,9003 bd2 ba1.1k sqftSteele Ridge, Edmonton, AB T5A 4M6For SaleMLS ID #E4497138, Corey W Sylvester, Real Broker. RAE
- C$219,8002 bd2 ba1.2k sqftChanticleer, Edmonton, AB T5K 1Y9For SaleMLS ID #E4495160, Darrell W Zapernick, MaxWell Challenge Realty. RAE
- C$268,0003 bd3 ba1.2k sqftCondor Court, Edmonton, AB T5X 4H5For SaleMLS ID #E4500525, Vincenzo C Fiacco, RE/MAX Excellence. RAE
- C$249,9003 bd2 ba1.1k sqftWalden Park, Saint Albert, AB T8N 3V6For SaleMLS ID #E4495067, Mahsa Jalali, Exp Realty. RAE
- C$274,0003 bd2 ba1.2k sqftStonebridge, Edmonton, AB T6X 1G7For SaleMLS ID #E4495710, Derek Keet, One Percent Realty. RAE
- C$287,0003 bd3 ba1.1k sqftHermitage View, Edmonton, AB T5A 0E2For SaleMLS ID #E4501595, Kristopher J Heuven, MaxWell Challenge Realty. RAE
- C$239,9002 bd2 ba891 sqftSt. Thomas Manor, Saint Albert, AB T8N 7A3For SaleMLS ID #E4502160, Leslie Benson, RE/MAX Elite. RAE
