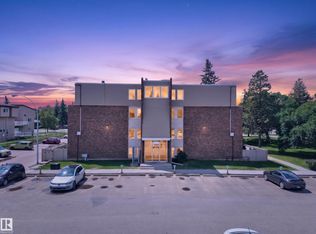
Thoughtfully Renovated and Enthusiastically maintained, this 4th floor suite awaits at Country Gardens. For those OVER 40, with NO PETS, offering over 1100 square feet of spacious living. With a gigantic Primary bedroom, Second bedroom currently used an Office, 2 bathrooms, in-suite laundry, a modern kitchen, spacious dining area, large living room, private balcony & generous storage areas within the suite. Updates include: All appliances, laminate flooring throughout, quartz counters tops, modern backsplashes, kitchen cabinets, hallway storage cabinet doors & all passage doors. Amenities include indoor swimming pool, hot tub, dry sauna, exercise area & equipment, a massive outdoor courtyard for family occasions and 1 assigned underground stall, with storage cabinet included. Adult living in Riverbend offers easy access to the Whitemud Freeway, Anthony Henday & close to shopping, dining and entertainment. Begin your journey of Condominium living, opportunity awaits!
For sale
C$178,900
14810 51st Ave NW #401, Edmonton, AB T6H 5G5
2beds
1,153sqft
Apartment, Lowrise Apartment
Built in 1976
-- sqft lot
$-- Zestimate®
C$155/sqft
C$-- HOA
What's special
Gigantic primary bedroomIn-suite laundryModern kitchenSpacious dining areaPrivate balconyLaminate flooring throughoutModern backsplashes
- 2 hours |
- 0 |
- 0 |
Zillow last checked:
Listing updated:
Listed by:
Rick Schmidt,
MaxWell Polaris
Source: RAE,MLS®#: E4501960
Facts & features
Interior
Bedrooms & bathrooms
- Bedrooms: 2
- Bathrooms: 2
- Full bathrooms: 2
Primary bedroom
- Level: Main
Heating
- Forced Air-1, Natural Gas
Appliances
- Included: Dishwasher-Built-In, Dryer, Microwave Hood Fan, Oven-Built-In, Refrigerator, Washer, See Remarks
Features
- Flooring: Laminate Flooring
- Windows: Window Coverings
- Basement: None, No Basement
Interior area
- Total structure area: 1,153
- Total interior livable area: 1,153 sqft
Video & virtual tour
Property
Parking
- Parking features: Heated Garage, Parkade, Underground, Guest, Parking-Visitor, Garage Opener
Features
- Levels: Single Level Apartment,1
- Pool features: Indoor, Pool-Indoor
- Spa features: Community, Hot Tub
Lot
- Features: Near Golf Course, Near Public Transit, Shopping Nearby, Ski Hill Nearby, See Remarks, Golf Nearby, Public Transportation
Construction
Type & style
- Home type: Apartment
- Property subtype: Apartment, Lowrise Apartment
- Attached to another structure: Yes
Materials
- Foundation: Concrete Perimeter
Condition
- Year built: 1976
Community & HOA
Community
- Features: Recreation Room/Centre, See Remarks
- Security: Secured Garage/Parking, Secured Parking
- Senior community: Yes
HOA
- Has HOA: Yes
- Amenities included: Recreation Facility
- Services included: Electricity, Exterior Maintenance, Heat, Insur. for Common Areas, Parking, Professional Management, Reserve Fund Contribution, Utilities Common Areas, Water/Sewer
Location
- Region: Edmonton
Financial & listing details
- Price per square foot: C$155/sqft
- Date on market: 8/4/2026
- Ownership: Private
Rick Schmidt
Rick Schmidt
By pressing Contact Agent, you agree that the real estate professional identified above may call/text you about your search, which may involve use of automated means and pre-recorded/artificial voices. You don't need to consent as a condition of buying any property, goods, or services. Message/data rates may apply. You also agree to our Terms of Use. Zillow does not endorse any real estate professionals. We may share information about your recent and future site activity with your agent to help them understand what you're looking for in a home.
Price history
Price history is unavailable.
Public tax history
Tax history is unavailable.
Climate risks
Neighborhood: Riverbend
Nearby schools
GreatSchools rating
No schools nearby
We couldn't find any schools near this home.
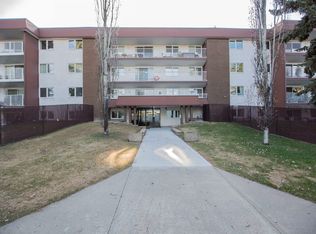
- C$--2 bd2 ba2k sqft14810 51st Ave NW, Edmonton, AB T6H5G5Off Market
- C$--2 bd1 ba-- sqft5125 Riverbend Rd NW #850382, Edmonton, AB T6H5K5Off Market
- C$--1 bd1 ba-- sqft5125 Riverbend Rd NW #850381, Edmonton, AB T6H5K5Off Market
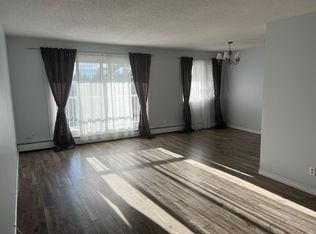
- C$--2 bd2 ba833 sqft5125 Riverbend Rd NW #417, Edmonton, AB T6H5K5Off Market
- C$--2 bd2 ba-- sqft5125 Riverbend Rd NW, Edmonton, AB T6H5K5Off Market
- C$179,9002 bd1 ba948 sqft14811 51st Ave NW #312, Edmonton, AB T6H5G4For Sale
- C$164,9002 bd2 ba1k sqft5125 Riverbend Rd NW #423, Edmonton, AB T6H5K5For Sale
- C$125,0001 bd1 ba696 sqft5125 Riverbend Rd NW #407, Edmonton, AB T6H5K5For Sale
Similar homes
- C$179,9002 bd1 ba948 sqftRiverbend Village, Edmonton, AB T6H 5G4For Sale
 MLS ID #E4491091, Tom Baart, Homes & Gardens Real Estate Limited. RAE
 - C$164,9002 bd2 ba1k sqftLord Nelson The, Edmonton, AB T6H 5K5For Sale
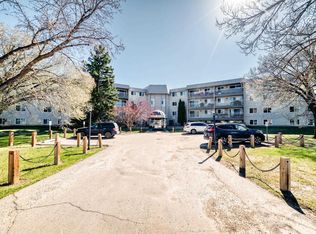 MLS ID #E4486755, Chris Broadhurst, REMAX River City. RAE
 - C$190,0002 bd2 ba944 sqftHenday Village, Edmonton, AB T5T 6J4For Sale
 MLS ID #E4501408, Carrine M Kowalchuk, MaxWell Challenge Realty. RAE
 - C$149,0002 bd2 ba1.1k sqftCountry Club Estate, Edmonton, AB T5R 2E1For Sale
 MLS ID #E4498144, Conrad A Bitangcol, REMAX River City. RAE
 - C$184,9992 bd2 ba994 sqftCalifornian Manor II, Edmonton, AB T5T 6L7For SaleMLS ID #E4496770, Kelly Plouffe, MaxWell Challenge Realty. RAE
- C$191,5002 bd2 ba1.1k sqftKaskitayo Place, Edmonton, AB T6J 6P5For SaleMLS ID #E4493073, Ron M Goryniuk, Homes & Gardens Real Estate Limited. RAE
- C$149,9002 bd2 ba858 sqftCarrington Place_LaPerle, Edmonton, AB T5T 5Z2For SaleMLS ID #E4500334, Marty J Weishaupt, Royal LePage Noralta Real Estate. RAE
- C$195,0002 bd2 ba854 sqftPark Place Hamptons, Edmonton, AB T6M 0A4For SaleMLS ID #E4498369, Conor Salisbury, Century 21 All Stars Realty Ltd. RAE
- C$169,9002 bd2 ba811 sqftWaters Edge, Edmonton, AB T6E 6B6For SaleMLS ID #E4494952, Charlene A King, RE/MAX Edge Realty. RAE
- C$193,0003 bd2 ba976 sqftKing Street, Edmonton, AB T5T 6C6For SaleMLS ID #E4498508, Mensour Kahssay, Grand Realty. RAE
- C$217,9002 bd2 ba860 sqftBeulah Manor, Edmonton, AB T5T 5Z5For SaleMLS ID #E4501083, Marty Smayda, RE/MAX Real Estate. RAE
- C$189,9002 bd2 ba827 sqftPark Place (Ellerslie), Edmonton, AB T6X 1J9For SaleMLS ID #E4500387, . Manjeet Singh, Venus Realty. RAE
- C$194,0002 bd2 ba801 sqftWestridge The, Edmonton, AB T5T 6S7For SaleMLS ID #E4495312, Dave B Johnston, REMAX River City. RAE
- C$199,0002 bd2 ba858 sqftWaters Edge, Edmonton, AB T6E 6B6For SaleMLS ID #E4492519, Karen G Stanko, RE/MAX Real Estate. RAE
- C$220,0002 bd2 ba1k sqftWestcliffe Arms, Edmonton, AB T5K 2E5For SaleMLS ID #E4500055, Chris Proctor, Real Broker. RAE
- C$180,0002 bd1 ba939 sqftSurrey Gardens, Edmonton, AB T5T 1Z3For SaleMLS ID #E4490885, Aaron H Robinson, Century 21 Masters. RAE
- C$180,0001 bd1 ba863 sqftThe Renaissance (Meadowlark Park_EDM), Edmonton, AB T5R 5Z2For SaleMLS ID #E4491352, Celeste M Plaizier, Real Broker. RAE
- C$209,9003 bd2 ba1.1k sqftRoseland Village, Edmonton, AB T5E 5R6For SaleMLS ID #E4501838, Rebecca D Giesbrecht, The Good Real Estate Company. RAE
- C$199,9002 bd2 ba854 sqftTower On The Park, Edmonton, AB T5K 2M1For SaleMLS ID #E4484198, Leanne Cunningham, Liv Real Estate. RAE
- C$189,0001 bd1 ba917 sqftKing Edward Place, Edmonton, AB T6E 6L6For SaleMLS ID #E4491863, Terrance J De Villa, MaxWell Devonshire Realty. RAE
