Welcome to easy, carefree living in this pet friendly 45+ community where exceptional amenities are just outside your door. Enjoy a refreshing indoor pool, relaxing hot tub and sauna, fitness room, and inviting social spaces designed for an active lifestyle. Inside, this beautifully updated 2 bedroom, 2 bathroom home showcases a bright new kitchen with crisp white cabinetry, striking backsplash, and most importantly - no carpet! Only vinyl plank, laminate and linoleum flooring throughout the main living areas. The spacious living room opens to a rare walk-out patio featuring an oversized storage room with built-in shelving and a private green space where you can unwind beneath the shade of a blooming apple tree. In-suite laundry for simple living, storage room to house your lifestyle, and your parking stall is conveniently located just steps from your back door. Surrounded by shopping, transit, Whitemud, Anthony Henday, and beautiful west-end parks, this is comfort, convenience, and community all in one.
For sale
C$149,900
18012 95th Ave NW #115, Edmonton, AB T5T 5Z2
2beds
858sqft
Apartment, Lowrise Apartment
Built in 1990
-- sqft lot
$-- Zestimate®
C$175/sqft
C$-- HOA
What's special
Refreshing indoor poolStriking backsplashRare walk-out patioIn-suite laundry
- 6 days |
- 18 |
- 1 |
Zillow last checked:
Listing updated:
Listed by:
Marty J Weishaupt,
Royal LePage Noralta Real Estate
Source: RAE,MLS®#: E4500334
Facts & features
Interior
Bedrooms & bathrooms
- Bedrooms: 2
- Bathrooms: 2
- Full bathrooms: 2
Primary bedroom
- Level: Main
Heating
- Baseboard, Natural Gas
Cooling
- Fan-Ceiling
Appliances
- Included: Dishwasher-Built-In, Dryer, Exhaust Fan, Refrigerator, Electric Stove, Washer
Features
- No Smoking Home, Sauna, Storage
- Flooring: Laminate Flooring, Vinyl Plank
- Windows: Vinyl Windows
- Basement: None, No Basement
Interior area
- Total structure area: 858
- Total interior livable area: 858 sqft
Video & virtual tour
Property
Parking
- Total spaces: 1
- Parking features: Stall, Parking-Plug-Ins, Guest, Parking-Visitor
Features
- Levels: Single Level Apartment,1
- Patio & porch: Patio
- Exterior features: Landscaped, Private Setting
- Pool features: Indoor, Pool-Indoor
- Fencing: Fenced
Lot
- Size: 1,107 Square Feet
- Features: Flat Site, Landscaped, Picnic Area, Private, Near Public Transit, Schools, Shopping Nearby, Public Transportation
Details
- Other equipment: Intercom
Construction
Type & style
- Home type: Apartment
- Property subtype: Apartment, Lowrise Apartment
- Attached to another structure: Yes
Materials
- Foundation: Concrete Perimeter
- Roof: Asphalt
Condition
- Year built: 1990
Community & HOA
Community
- Features: Fitness Center, Intercom, No Smoking Home, Patio, Sauna; Swirlpool; Steam, Storage-In-Suite, Exercise Room
- Security: Smoke Detector(s), Security Door, Detectors Smoke
- Senior community: Yes
HOA
- Has HOA: Yes
- Services included: Heat, Insur. for Common Areas, Janitorial Common Areas, Professional Management, Reserve Fund Contribution, Utilities Common Areas, Water/Sewer
Location
- Region: Edmonton
Financial & listing details
- Price per square foot: C$175/sqft
- Date on market: 7/23/2026
- Ownership: Private
- Road surface type: Paved Lane
Marty J Weishaupt
Marty J Weishaupt
By pressing Contact Agent, you agree that the real estate professional identified above may call/text you about your search, which may involve use of automated means and pre-recorded/artificial voices. You don't need to consent as a condition of buying any property, goods, or services. Message/data rates may apply. You also agree to our Terms of Use. Zillow does not endorse any real estate professionals. We may share information about your recent and future site activity with your agent to help them understand what you're looking for in a home.
Price history
Price history is unavailable.
Public tax history
Tax history is unavailable.
Climate risks
Neighborhood: West Jasper Place
Nearby schools
GreatSchools rating
No schools nearby
We couldn't find any schools near this home.
- C$129,5001 bd1 ba782 sqft18012 95th Ave NW #207, Edmonton, AB T5T5Z2For Sale
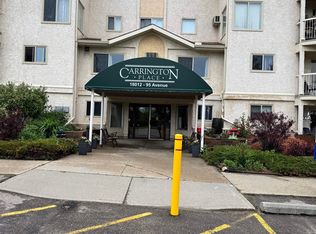
- C$---- bd-- ba-- sqft18012 95th Ave NW #218, Edmonton, AB T5T5Z2Off Market

- C$--1 bd2 ba958 sqft18020 95th Ave NW #306, Edmonton, AB T5T6B2Off Market
- C$--3 bd1 ba1.3k sqft18004 95th Ave NW #315, Edmonton, AB T5T5W3Off Market
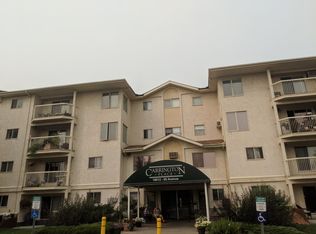
- C$192,5002 bd2 ba1.2k sqft18020 95th Ave NW #403, Edmonton, AB T5T6B2For Sale
- C$269,9003 bd2 ba872 sqft9503 180a St NW, Edmonton, AB T5T2Z4For Sale
- C$240,0003 bd2 ba1.1k sqft18045 96th Ave NW, Edmonton, AB T5T2Z3For Sale
- C$1,7003 bd2 ba970 sqft18104 93rd Ave NW, Edmonton, AB T5T1Y1For Rent
Similar homes
- C$185,0002 bd2 ba946 sqftMarquee At Terra Losa, Edmonton, AB T5T 0W8For Sale
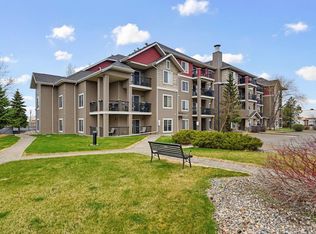 MLS ID #E4500789, Darlene Strang, RE/MAX Real Estate. RAE
 - C$149,0002 bd2 ba1.1k sqftCountry Club Estate, Edmonton, AB T5R 2E1For Sale
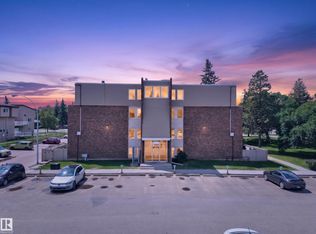 MLS ID #E4498144, Conrad A Bitangcol, REMAX River City. RAE
 - C$193,0003 bd2 ba976 sqftKing Street, Edmonton, AB T5T 6C6For Sale
 MLS ID #E4498508, Mensour Kahssay, Grand Realty. RAE
 - C$159,9992 bd2 ba1k sqftCountry Club Estate, Edmonton, AB T5R 2E1For Sale
 MLS ID #E4492357, AK Amrit Karan Singh, Royal Lepage Arteam Realty. RAE
 - C$184,9992 bd2 ba994 sqftCalifornian Manor II, Edmonton, AB T5T 6L7For SaleMLS ID #E4496770, Kelly Plouffe, MaxWell Challenge Realty. RAE
- C$159,9002 bd1 ba839 sqftPointe Uptown The, Edmonton, AB T5H 4L5For SaleMLS ID #E4497673, Thomas Olsen, Real Broker. RAE
- C$150,0001 bd1 ba713 sqftShaughnessy House, Edmonton, AB T5K 2L4For SaleMLS ID #E4499724, Zak B Mimouni, Exp Realty. RAE
- C$159,9002 bd2 ba728 sqftPark Place Oliver (Westmount), Edmonton, AB T5N 4B7For SaleMLS ID #E4491591, Peshal K Bastola, Sterling Real Estate. RAE
- C$137,0002 bd1 ba822 sqftCedar Place_Westmount, Edmonton, AB T5M 0Z7For SaleMLS ID #E4492549, Vanessa G Cabaniang, Exp Realty. RAE
- C$164,9002 bd2 ba1k sqftLord Nelson The, Edmonton, AB T6H 5K5For SaleMLS ID #E4486755, Chris Broadhurst, REMAX River City. RAE
- C$199,8002 bd2 ba920 sqftWaters Edge, Edmonton, AB T6E 6B6For SaleMLS ID #E4500725, Darlene Strang, RE/MAX Real Estate. RAE
- C$155,0002 bd1 ba845 sqftCommonwealth Pointe II, Edmonton, AB T5B 4X5For SaleMLS ID #E4496699, Loren Janina Alcantara, Realty Focus. RAE
- C$178,8002 bd2 ba827 sqftGrange Pointe, Edmonton, AB T5T 6X9For SaleMLS ID #E4486302, Janeen Tinker, MaxWell Devonshire Realty. RAE
- C$118,5001 bd1 ba678 sqftRoyal Court, Edmonton, AB T5T 2R1For SaleMLS ID #E4499517, Jose-Ann D Douglas, REMAX River City. RAE
- C$164,9002 bd2 ba925 sqftPark Place Boulevard, Edmonton, AB T5B 4W5For SaleMLS ID #E4495958, Elena Pricov, RE/MAX Real Estate. RAE
- C$164,7002 bd1 ba924 sqftSurrey Gardens, Edmonton, AB T5T 1Z3For SaleMLS ID #E4489404, Trudi Hendry, One Percent Realty. RAE
- C$209,0002 bd2 ba947 sqftHenday Village, Edmonton, AB T5T 6J4For SaleMLS ID #E4489955, Carrine M Kowalchuk, MaxWell Challenge Realty. RAE
- C$169,9002 bd2 ba811 sqftWaters Edge, Edmonton, AB T6E 6B6For SaleMLS ID #E4494952, Charlene A King, RE/MAX Edge Realty. RAE
- C$195,0002 bd2 ba854 sqftPark Place Hamptons, Edmonton, AB T6M 0A4For SaleMLS ID #E4498369, Conor Salisbury, Century 21 All Stars Realty Ltd. RAE
- C$124,0002 bd1 ba839 sqftWoodview, Edmonton, AB T5P 2S2For SaleMLS ID #E4495144, Jaspreet Bhatia, Exp Realty. RAE
