Skip main navigation
Off market
Street View
  • Price Unknown

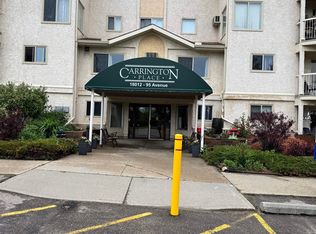
    18020 95th Ave NW #306, Edmonton, AB T5T 6B2

    1beds
    958sqft
    Apartment
    Built in 1993
    -- sqft lot
    $-- Zestimate®
    C$--/sqft
    C$1,625 Estimated rent

    Home value

    Not available

    Estimated sales range

    Not available

    Not available

    Loading
    Loading...

    Owner options

    List your home for rent

    C$1,625/mo

    Rent Zestimate®

    Find your next renter with Zillow Rental Manager. Plus, with online applications, you can quickly screen prospective tenants – for free.

    Learn more

    C$1,625/mo

    Rent Zestimate®

    Refinance and save

    Refinancing to a lower rate could help reduce your monthly payments and save thousands over the life of the loan.

    See today's rates

    Explore your selling options

    Work with a Zillow partner agent

    Leverage their expertise and Zillow's premium Showcase listings to get your home seen by more buyers.

    Get started

    List with your own agent

    Get your home in front of millions of buyers by listing it on Zillow.

    Learn how to do it

    Sell it yourself

    Take full control of how buyers see your home on Zillow by listing For Sale by Owner (FSBO).

    List your home

    What's special

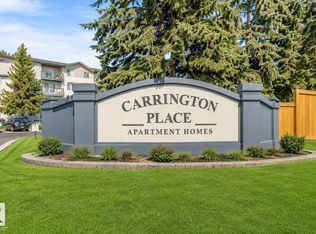
    Edmonton, AB - Condo - $1,200.00 Available February 2026 ______________ Property: 306-18020 95 Avenue NW Edmonton AB T5T6B2 (Carrington Place) ______________ * Property Overview Address: #306 18020 95 Avenue NW, Edmonton, AB T5T 6B2 Adult Living: Yes Unit Type: 3rd Floor Apartment (Low-rise) Size: Approximately 958 sq. ft. Bedrooms: 2 Spacious Bedrooms Bathrooms: 2 Full Bathrooms (including an ensuite in the primary bedroom) ______________ * Key Features & Interior Fully Furnished: Many listings for this specific unit include brand-new furniture, high-end fixtures, and new appliances. Modern Finishes: Features luxury vinyl plank flooring in the bedrooms and granite countertops throughout the kitchen and bathrooms. Convenience: In-suite laundry and a private deck/balcony. Layout: An open-concept living and dining area that maximizes natural light. ______________ * Building Amenities Fitness & Wellness: Indoor swimming pool, sauna, steam room, whirlpool/hot tub, and an exercise room. Social Spaces: A social room and library (availability may vary by specific building phase). Parking: Includes an assigned surface parking stall with additional visitor parking available. ______________ * Location & Accessibility Shopping: Within walking distance to West Edmonton Mall, providing endless retail, dining, and entertainment options. Transit: Excellent access to public transportation and major routes like Anthony Henday Drive and Whitemud Drive. Outdoor/Schools: Located near La Perle Park, local schools, and several playgrounds. ______________ * TAKE NOTE: Carrington Place is often categorized as an adult-living complex (typically 35+ to 55+ age), which ensures a quiet and respectful environment for its residents. ______________ Address: 306-18020 95 Avenue NW Edmonton AB T5T6B2 (Carrington Place) Neighborhood: La Perle Built: 1993 Type: Multi-Family Class: Condominium Style: 1-Level Apartment Suite: NA Living Space: 958 Sq Ft Rent: $1200 - Non-Furnished Pets: No Pets Smoking: No Smoking Restrictions: Adult Living Only Utilities: Included Non-Shared Heat, Water & Not Included Non-Shared Power Bedrooms: 1 Bathrooms: 2 EnSuite=1 Parking: Non-Shared Street, Stall Fridge: Provided Stove/Oven: Provided Rangehood: Provided Microwave: Provided Dishwasher: Provided Washer: Provided Non-Shared In-Unit Dryer: Provided Non-Shared In-Unit Heating: Non-Shared Hydronic(Boilers) Cooling: None Water Heating: Non-Shared Central Water Heating System(Boiler) Power Supply: In-Building Water Supply: In-Building Natural Gas Supply: In-Building Foundation: Poured Concrete Basement Type: None Basement Class: NA Flooring: Laminated Siding: Fiber Cement/Stucco Roof: Asphalt Shingle Yard Type: None Features: Balcony, Common Area - Gym & Indoor Swimming Pool Lot Size: Unknown * TAKE NOTE: Information above deemed reliable but not guaranteed.

    This property is off market, which means it's not currently listed for sale or rent on Zillow. This may be different from what's available on other websites or public sources.
    Zillow last checked:

    Listing updated:

    Source: Zillow Rentals

    Facts & features

    Interior

    Bedrooms & bathrooms
    • Bedrooms: 1
    • Bathrooms: 2
    • Full bathrooms: 2
    Heating
    • Other, Forced Air
    Cooling
    • None
    Appliances
    • Included: Dishwasher, Disposal, Dryer, Microwave, Refrigerator, Stove, Washer
    • Laundry: In Unit
    Interior area
    • Total interior livable area: 958 sqft

    Property

    Parking
    • Total spaces: 1
    • Parking features: On Street
    • Details: Contact manager
    Features
    • Exterior features: Balcony, Gas included in rent, Heating not included in rent, Heating system: ForcedAir, Hot water heater, Sewage included in rent, Smoke Free, Snow Removal, Water included in rent
    • Pool features: Pool

    Construction

    Type & style
    • Home type: Apartment
    • Property subtype: Apartment
    Condition
    • Year built: 1993

    Utilities & green energy

    • Utilities for property: Gas, Sewage, Water

    Community & HOA

    Community
    • Features: Fitness Center, Pool, Smoke Free
    • Deposit fee: C$1,200
    HOA
    • Amenities included: Fitness Center, Pool
    Location
    • Region: Edmonton

    Financial & listing details

    • Date on market: 2/3/2026
    • Lease term: Contact For Details

    Price history

    DateEventPrice
    4/7/2026Listing removedC$1,200C$1/sqft
    Source: Zillow Rentals Report a problem
    3/5/2026Price changeC$1,200-20%C$1/sqft
    Source: Zillow Rentals Report a problem
    2/3/2026Listed for rentC$1,500C$2/sqft
    Source: Zillow Rentals Report a problem

    Public tax history

    Tax history is unavailable.

    Neighborhood: West Jasper Place

    Nearby schools

    GreatSchools rating

    No schools nearby

    We couldn't find any schools near this home.