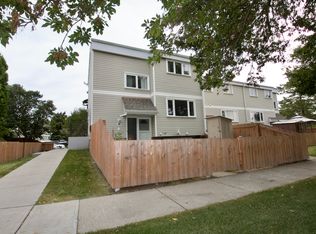
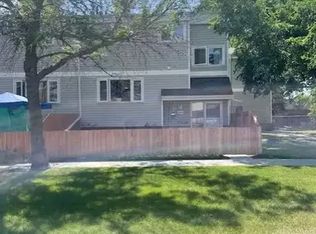
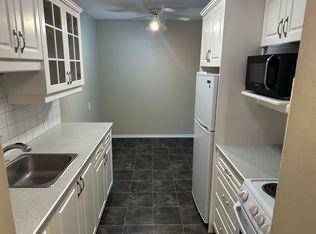
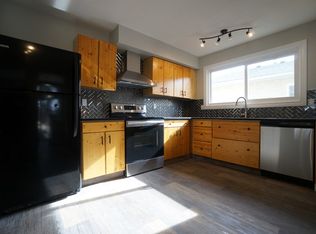
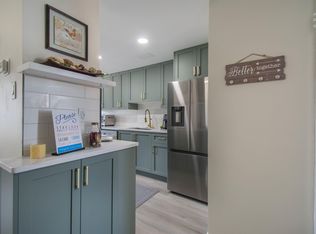
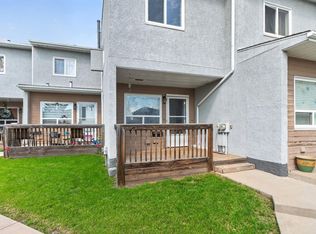
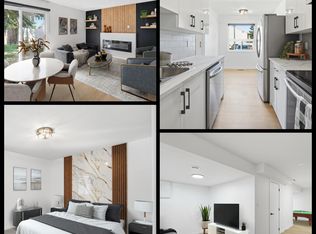
MUST SEE!! 10/10 Attention first time home buyers or downsizers it doesn't get any better than this 4 bedroom 3 bathroom Home with Low condo fees! Completely renovated from floor to ceiling on every level!! There is a brand new kitchen with quartz countertops modern custom white cabinets to the ceiling,new backsplash, vinyl plank flooring, fixtures, lights and modern paint throughout.The long-term owners have professionally renovated! There are new vanities in all bathrooms, new fixtures, custom tile work and new light fixtures. The layout of this corner unit is ideal for a small family or single people. This home is bright, spacious and completely inviting. There is a great size yard that is fenced in a well-run complex with two parking stalls one that is assigned and one that is rented and can continue to be rented. Central air also!This wonderful home is close to shopping schools parks and Transit. ! Walking distance to the MAC ISLAMIC Schools.
For sale
C$264,999
12 C Castle Ter NW, Edmonton, AB T5X 2E6
4beds
989sqft
Townhouse
Built in 1976
-- sqft lot
$-- Zestimate®
C$268/sqft
C$-- HOA
What's special
New backsplashVinyl plank flooringModern paint throughoutCustom tile workCentral air
- 20 hours
- 0
- 0
Zillow last checked:
Listing updated:
Listed by:
Marge L Brook,
Century 21 Masters
Source: RAE,MLS®#: E4506687
Facts & features
Interior
Bedrooms & bathrooms
- Bedrooms: 4
- Bathrooms: 3
- Full bathrooms: 2
- 1/2 bathrooms: 1
Primary bedroom
- Level: Upper
Heating
- Forced Air-1, Natural Gas
Appliances
- Included: Dishwasher-Built-In, Dryer, Microwave Hood Fan, Refrigerator, Electric Stove, Washer
Features
- No Animal Home, No Smoking Home
- Flooring: Vinyl Plank
- Basement: Full, Finished
Interior area
- Total structure area: 989
- Total interior livable area: 989.53 sqft
Property
Parking
- Parking features: Stall
Features
- Levels: 2 Storey,3
- Fencing: Fenced
Lot
- Features: Flat Site
Construction
Type & style
- Home type: Townhouse
- Property subtype: Townhouse
Materials
- Foundation: Concrete Perimeter
- Roof: Asphalt
Condition
- Year built: 1976
Community & HOA
Community
- Features: No Animal Home, No Smoking Home
HOA
- Has HOA: Yes
- Services included: Exterior Maintenance, Landscape/Snow Removal, Professional Management
Location
- Region: Edmonton
Financial & listing details
- Price per square foot: C$268/sqft
- Date on market: 9/2/2026
- Ownership: Private
Price history
Price history is unavailable.
Public tax history
Tax history is unavailable.
Climate risks
Neighborhood: Castle Downs
Nearby schools
GreatSchools rating
No schools nearby
We couldn't find any schools near this home.
Similar homes
- C$269,9004 bd2 ba1k sqftAmberly Court, Edmonton, AB T5A 2H9For Sale
 MLS ID #E4505180, Cindy M Dooley, Exp Realty. RAE
 - C$249,9003 bd2 ba1k sqftClarehaven, Edmonton, AB T5Y 1R4For Sale
 MLS ID #E4506645, Deni Beauvais, REMAX River City. RAE
 - C$219,0003 bd1 ba1k sqftLakeview Estates_EDMO, Edmonton, AB T5Z 2E3For Sale
 MLS ID #E4506682, Vincenzo C Fiacco, RE/MAX Excellence. RAE
 - C$249,5004 bd2 ba1.1k sqftLakewood Village, Edmonton, AB T6K 2B3For Sale
 MLS ID #E4506768, Carolyn A Amos, Logic Realty. RAE
