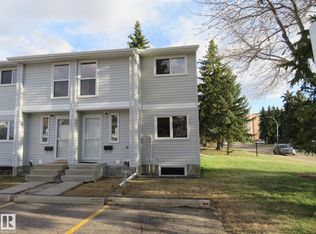
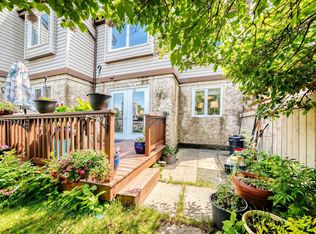
Welcome to this beautifully updated 2-storey townhouse in the desirable community of Steinhauer in southwest Edmonton! Featuring brand new paint, luxury vinyl plank flooring, and brand new carpet, this home is move-in ready and perfect for modern living. The main floor offers a bright kitchen with upgraded maple cabinets, a cozy dining nook, a convenient 2-piece bath, and an inviting living room with a cozy fireplace and beautiful wall unit There is a fully fenced, south-facing backyard—ideal for relaxing or entertaining. Upstairs, you’ll find a spacious primary bedroom with a double closet, along with two additional bedrooms and a 4-piece bathroom—perfect for families or guests. Complete with two parking stalls and within steps to a peaceful treed green belt, this home offers both comfort and privacy. Enjoy easy access to Anthony Henday, Whitemud Drive, and Century Park LRT, plus close proximity to schools, shopping, parks, and transit. An excellent opportunity for first-time buyers,
For sale
C$298,700
3139 109th St NW, Edmonton, AB T6J 4N6
3beds
1,117sqft
Townhouse
Built in 1978
2,627 Square Feet Lot
$-- Zestimate®
C$267/sqft
C$-- HOA
What's special
Brand new paintLuxury vinyl plank flooringBrand new carpetBright kitchenUpgraded maple cabinetsCozy dining nookCozy fireplace
- 77 days |
- 24 |
- 0 |
Zillow last checked:
Listing updated:
Listed by:
Nancy Stratton,
Royal LePage Noralta Real Estate,
Thomas Stratton,
Royal LePage Noralta Real Estate
Source: RAE,MLS®#: E4485429
Facts & features
Interior
Bedrooms & bathrooms
- Bedrooms: 3
- Bathrooms: 2
- Full bathrooms: 1
- 1/2 bathrooms: 1
Primary bedroom
- Level: Upper
Heating
- Forced Air-1, Natural Gas
Cooling
- Air Conditioning-Central
Appliances
- Included: Dishwasher-Built-In, Dryer, Refrigerator, Electric Stove, Washer
Features
- Flooring: Carpet, Hardwood, Laminate Flooring
- Windows: Window Coverings
- Basement: Full, Unfinished
Interior area
- Total structure area: 1,117
- Total interior livable area: 1,117 sqft
Property
Parking
- Total spaces: 2
- Parking features: 2 Outdoor Stalls, Parking-Extra
Features
- Levels: 2 Storey,2
- Exterior features: Low Maintenance Landscape, Playground Nearby
- Fencing: Fenced
Lot
- Size: 2,627 Square Feet
- Features: Flat Site, Near Golf Course, Level, Low Maintenance Landscape, Playground Nearby, Near Public Transit, Schools, Shopping Nearby, Golf Nearby, Public Transportation
- Topography: Level
Construction
Type & style
- Home type: Townhouse
- Property subtype: Townhouse
Materials
- Foundation: Concrete Perimeter
- Roof: Asphalt
Condition
- Year built: 1978
Community & HOA
HOA
- Has HOA: Yes
- Services included: Exterior Maintenance, Landscape/Snow Removal, Professional Management, Reserve Fund Contribution
Location
- Region: Edmonton
Financial & listing details
- Price per square foot: C$267/sqft
- Date on market: 5/2/2026
- Ownership: Private
Nancy Stratton
Nancy Stratton
By pressing Contact Agent, you agree that the real estate professional identified above may call/text you about your search, which may involve use of automated means and pre-recorded/artificial voices. You don't need to consent as a condition of buying any property, goods, or services. Message/data rates may apply. You also agree to our Terms of Use. Zillow does not endorse any real estate professionals. We may share information about your recent and future site activity with your agent to help them understand what you're looking for in a home.
Price history
Price history is unavailable.
Public tax history
Tax history is unavailable.
Climate risks
Neighborhood: Kaskitayo
Nearby schools
GreatSchools rating
No schools nearby
We couldn't find any schools near this home.
- C$235,0003 bd2 ba1.1k sqft3103 109th St NW, Edmonton, AB T6J4N6For Sale
- C$320,0003 bd2 ba1.7k sqft3016 108th St NW, Edmonton, AB T6J3S6For Sale

- C$--2 bd2 ba1.9k sqft2910 109th St NW, Edmonton, AB T6J7H4Off Market
- C$--1 bd1 ba-- sqft2910 109th St NW #1-BEDROOM, Edmonton, AB T6J7H4Off Market
- C$--2 bd2 ba1.1k sqft2910 109th St NW #2-BEDROOM, Edmonton, AB T6J7H4Off Market
- C$--1 bd1 ba650 sqft2911 109th St NW #1-BEDROOM, Edmonton, AB T6J5C9Off Market
- C$--2 bd1 ba984 sqft2911 109th St NW #2-BEDROOM, Edmonton, AB T6J5C9Off Market
- C$--2 bd1 ba900 sqft2911 109th St NW #810750, Edmonton, AB T6J5C9Off Market
Similar homes
- C$283,0003 bd2 ba1.1k sqftTudor Lane, Edmonton, AB T6J 3T5For Sale
 MLS ID #E4498334, Sunguo Wang, Homes & Gardens Real Estate Limited. RAE
 - C$299,9003 bd2 ba1.2k sqftAmbassador Place, Edmonton, AB T6L 7A2For Sale
 MLS ID #E4496953, Sonia Tarabay, RE/MAX Elite. RAE
 - C$299,9004 bd2 ba1k sqftCedar Village (Michaels Pa), Edmonton, AB T6K 1V1For Sale
 MLS ID #E4498527, Christopher R Mooney, Century 21 All Stars Realty Ltd. RAE
 - C$239,9903 bd2 ba1k sqftRoyal Terrace, Edmonton, AB T6J 4R2For Sale
 MLS ID #E4494687, Peter Chen, MaxWell Polaris. RAE
 - C$350,0003 bd4 ba1.2k sqftWhitemud Creek Classic, Edmonton, AB T6R 2M9For SaleMLS ID #E4499221, Selena Atkinson, Exp Realty. RAE
- C$315,8003 bd3 ba1.3k sqftMaple Way Gardens, Edmonton, AB T6T 1A5For SaleMLS ID #E4499296, Alan H Gee, RE/MAX Excellence. RAE
- C$239,0003 bd2 ba1.1k sqftWoodside Green, Edmonton, AB T6L 5L4For SaleMLS ID #E4497475, Ciaran D O'Neill, Century 21 All Stars Realty Ltd. RAE
- C$248,0003 bd2 ba1.2k sqftParkside, Edmonton, AB T6L 7E7For SaleMLS ID #E4488128, Jesse D Loader, KIC Realty. RAE
- C$200,0002 bd2 ba934 sqftTudor Lane, Edmonton, AB T6J 3T5For SaleMLS ID #E4494636, Brice J Laidler, Black Sheep Realty. RAE
- C$338,0003 bd2 ba1k sqftHorizon South, Edmonton, AB T6J 6J1For SaleMLS ID #E4492657, Sheena M Millard, MaxWell Progressive. RAE
- C$239,0003 bd2 ba1.2k sqftWoodside Green, Edmonton, AB T6L 5L4For SaleMLS ID #E4490741, Naz Grewal, LPT Realty. RAE
- C$364,9003 bd3 ba1.2k sqftBearspaw Crossing, Edmonton, AB T6J 5R8For SaleMLS ID #E4491241, Tuba Pastutmaz, Homes & Gardens Real Estate Limited. RAE
- C$315,0003 bd3 ba1.2k sqftMosaic Parkland, Edmonton, AB T6M 2Z9For SaleMLS ID #E4495554, Carrine M Kowalchuk, MaxWell Challenge Realty. RAE
- C$260,0003 bd3 ba1.1k sqftCedarwood Village, Edmonton, AB T5Y 1H4For SaleMLS ID #E4499577, David Demian, RE/MAX Real Estate. RAE
- C$283,9003 bd3 ba1.3k sqftVictoria Square I, Edmonton, AB T5A 4B5For SaleMLS ID #E4498430, Errol J Scott, Exp Realty. RAE
- C$300,0002 bd2 ba1.2k sqftCreekside Terrace, Edmonton, AB T6W 1B9For SaleMLS ID #E4493035, Sarah L Lizee, REMAX River City. RAE
- C$264,9003 bd3 ba1.2k sqftLa Privada, Edmonton, AB T5T 5Z3For SaleMLS ID #E4484735, Moe Charara, Royal Lepage Arteam Realty. RAE
- C$335,0002 bd3 ba1.4k sqftFreedom Ridge, Edmonton, AB T6R 2R2For SaleMLS ID #E4497099, Derek Hulewicz, RE/MAX Real Estate. RAE
- C$194,9002 bd2 ba1k sqftSundance Village, Edmonton, AB T6K 3A9For SaleMLS ID #E4497859, Wes Springer, RE/MAX Real Estate. RAE
- C$279,0002 bd3 ba1.2k sqftTerrace 84, Edmonton, AB T6E 2H4For SaleMLS ID #E4488895, Ryan C Philipenko, RE/MAX Real Estate. RAE
