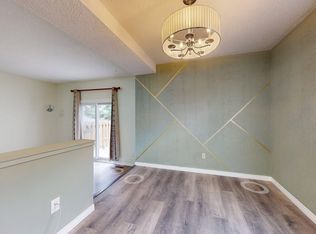
Welcome to this charming townhouse in Ramsey Heights, one of Edmontons most sought after communities. There is 1400 square feet of living space, front yard/patio area, a double attached garage and large driveway. The main floor boasts a open concept kitchen and living area with wood burning fireplace. The kitchen has stainless steel applainces, large pantry, ample cabinet space and QUARTZ countertops. This level also offers a generous laundry room and beautiful 2 piece bath. Upstairs there are 3 spacious bedrooms with the primary bedroom having WIC with tons of storage. The Garage has ample space for parking and storage. An added bonus the home comes with A/C.
For sale
C$349,900
5010 147th St NW, Edmonton, AB T6H 5E7
3beds
1,439sqft
Townhouse
Built in 1975
2,385 Square Feet Lot
$-- Zestimate®
C$243/sqft
C$-- HOA
What's special
Double attached garageLarge drivewayWood burning fireplaceLarge pantryAmple cabinet spaceQuartz countertopsGenerous laundry room
- 65 days |
- 78 |
- 1 |
Zillow last checked:
Listing updated:
Listed by:
Jonathan Hart,
Homes & Gardens Real Estate Limited
Source: RAE,MLS®#: E4495202
Facts & features
Interior
Bedrooms & bathrooms
- Bedrooms: 3
- Bathrooms: 2
- Full bathrooms: 1
- 1/2 bathrooms: 1
Primary bedroom
- Level: Upper
Heating
- Forced Air-2, Natural Gas
Cooling
- Air Conditioner, Air Conditioning-Central
Appliances
- Included: Dishwasher-Built-In, Dryer, Microwave, Refrigerator, Electric Stove, Washer
Features
- No Smoking Home
- Flooring: Ceramic Tile, Hardwood, Linoleum
- Basement: None, No Basement
- Fireplace features: Wood Burning
Interior area
- Total structure area: 1,439
- Total interior livable area: 1,439 sqft
Property
Parking
- Total spaces: 2
- Parking features: Double Garage Attached, Garage Control
- Attached garage spaces: 2
Features
- Levels: 2 Storey,2
Lot
- Size: 2,385 Square Feet
- Features: See Remarks
Construction
Type & style
- Home type: Townhouse
- Property subtype: Townhouse
Materials
- Foundation: Concrete Perimeter
- Roof: Asphalt
Condition
- Year built: 1975
Community & HOA
Community
- Features: No Smoking Home
- Security: Smoke Detector(s), Detectors Smoke
HOA
- Has HOA: Yes
- Services included: Landscape/Snow Removal, Reserve Fund Contribution
Location
- Region: Edmonton
Financial & listing details
- Price per square foot: C$243/sqft
- Date on market: 6/23/2026
- Ownership: Private
Price history
Price history is unavailable.
Public tax history
Tax history is unavailable.
Climate risks
Neighborhood: Riverbend
Nearby schools
GreatSchools rating
No schools nearby
We couldn't find any schools near this home.
- C$--2 bd1 ba-- sqft14803 51st Ave NW #205, Edmonton, AB T6H5G4Off Market
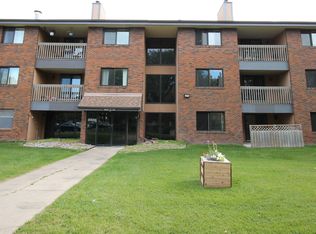
- C$174,9002 bd1 ba948 sqft14811 51st Ave NW #312, Edmonton, AB T6H5G4For Sale

- C$--2 bd2 ba2k sqft14810 51st Ave NW, Edmonton, AB T6H5G5Off Market
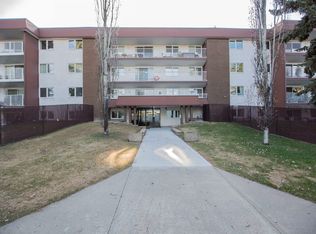
- C$238,8004 bd3 ba1.2k sqft14707 53rd Ave NW #200, Edmonton, AB T6H5C9For Sale
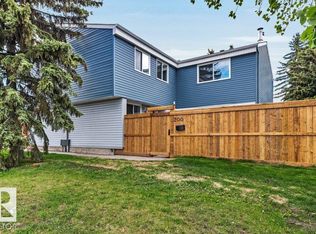
- C$139,8003 bd2 ba1.1k sqft5125 Riverbend Rd NW #106, Edmonton, AB T6H5K5For Sale
- C$--2 bd1 ba-- sqft5125 Riverbend Rd NW #850382, Edmonton, AB T6H5K5Off Market
- C$--1 bd1 ba-- sqft5125 Riverbend Rd NW #850381, Edmonton, AB T6H5K5Off Market
- C$--2 bd2 ba833 sqft5125 Riverbend Rd NW #417, Edmonton, AB T6H5K5Off Market
Similar homes
- C$329,9003 bd2 ba903 sqft9606 163rd St NW, Edmonton, AB T5P 3M8For Sale
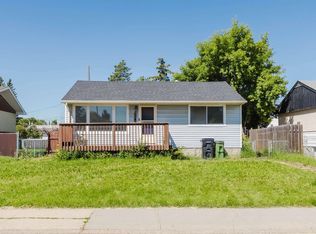 MLS ID #E4505165, Fan Yang, Mozaic Realty Group. RAE
 - C$287,0004 bd3 ba1k sqftOrmsby Place, Edmonton, AB T5T 1Z5For Sale
 MLS ID #E4504155, Ari Leskaj, Rimrock Real Estate. RAE
 - C$369,9003 bd3 ba1.1k sqftBearspaw Crossing, Edmonton, AB T6J 5R8For Sale
 MLS ID #E4498098, Kit Yu, Nationwide Realty Corp. RAE
 - C$228,9003 bd2 ba953 sqftRiverbend The, Edmonton, AB T6H 5S9For Sale
 MLS ID #E4500392, Mansi Aggarwal, Century 21 Quantum Realty. RAE
 - C$317,9903 bd3 ba1.5k sqftRegency At Windermere, Edmonton, AB T6W 2N6For SaleMLS ID #E4501884, Nik Lakhan Pal, Nationwide Realty Corp. RAE
- C$285,0003 bd3 ba1k sqftCallingwood Two, Edmonton, AB T5T 1A3For SaleMLS ID #E4502822, Ari Leskaj, Rimrock Real Estate. RAE
- C$334,8882 bd2 ba1k sqftSolaris, Edmonton, AB T6W 1X4For SaleMLS ID #E4492716, Curtis J Leibel, MaxWell Devonshire Realty. RAE
- C$294,9004 bd3 ba1.1k sqftSpringfield Place (Aldergrove), Edmonton, AB T5T 1T7For SaleMLS ID #E4496141, Ari Leskaj, Rimrock Real Estate. RAE
- C$299,9953 bd2 ba1.3k sqftMosaic Point, Edmonton, AB T6X 1J8For SaleMLS ID #E4501431, Anna Trojanowicz, Century 21 All Stars Realty Ltd. RAE
- C$350,0003 bd2 ba1.2k sqft11536 95a St NW, Edmonton, AB T5G 1P5For SaleMLS ID #E4496042, Lauren K Hunt, REMAX River City. RAE
- C$235,0003 bd2 ba1.1k sqftCommonwealth Place_Steinhauer, Edmonton, AB T6J 4N6For SaleMLS ID #E4491993, Anna Trojanowicz, Century 21 All Stars Realty Ltd. RAE
- C$279,9004 bd2 ba1k sqftAmberly Court, Edmonton, AB T5A 2H9For SaleMLS ID #E4505180, Cindy M Dooley, Exp Realty. RAE
- C$375,0005 bd2 ba984 sqft493 Kirkness Rd NW, Edmonton, AB T5Y 2J1For SaleMLS ID #E4505446, Kelly A Whitty, Royal LePage Noralta Real Estate. RAE
- C$429,9004 bd3 ba1.1k sqft9523 151st St NW, Edmonton, AB T5P 1S2For SaleMLS ID #E4498061, Ayaaz Kassam, Sterling Real Estate. RAE
- C$319,9003 bd3 ba1.4k sqftGlaewyn Estates, Saint Albert, AB T8N 2S5For SaleMLS ID #E4503024, Kim Shim, RE/MAX Real Estate. RAE
- C$379,9003 bd3 ba1.6k sqftMuse Townhomes, Edmonton, AB T6W 3W5For SaleMLS ID #E4504367, Sal S Haji, MaxWell Polaris. RAE
- C$375,0002 bd2 ba1.2k sqft10330 76th St NW, Edmonton, AB T6A 3A7For SaleMLS ID #E4504096, Zane Beddow, Exp Realty. RAE
- C$315,0003 bd2 ba1k sqft13309 85th St NW, Edmonton, AB T5E 2Z8For SaleMLS ID #E4502973, Joseph Guziak, The E Group Real Estate. RAE
- C$329,9983 bd3 ba1.1k sqftNo Name, Edmonton, AB T6W 1A3For SaleMLS ID #E4500998, Wally Karout, Royal Lepage Arteam Realty. RAE
- C$283,9003 bd3 ba1.3k sqftVictoria Square I, Edmonton, AB T5A 4B5For SaleMLS ID #E4498430, Errol J Scott, Exp Realty. RAE
