Welcome to this beautifully updated 2 bedroom, 2 bathroom townhouse in the heart of South Terwillegar. This bright & stylish home showcases hardwood flooring, ceramic tile in the bthrms, spacious living rm featuring a cozy gas fireplace & large picture window that fills the space with natural light. The well designed kitchen offers a large island, walk in pantry, abundant cabinetry & counter space, & overlooks the dining area perfect for everyday living & entertaining. Step outside to the expansive deck complete with a gas hookup for your BBQ. FF bsmnt features a generous rec rm, large 4 piece bthrm, laundry area, & direct access to the single att garage. Recent upgrades include brand new appliances, including a counter depth refrigerator, new bdrm blinds, professional paint & cleaning, all new lighting & vanity fixtures, updated hardware throughout, & new luxury vinyl plank flooring at the garage entrance. Ideally located close to all amenities, move in ready, exceptional value in a fantastic community.
For sale
C$270,000
1650 Towne Center Blvd NW #41, Edmonton, AB T6R 0C5
2beds
1,006sqft
Townhouse
Built in 2007
-- sqft lot
$-- Zestimate®
C$268/sqft
C$-- HOA
What's special
- 11 days |
- 7 |
- 1 |
Zillow last checked:
Listing updated:
Listed by:
Gary E Dvorkin,
RE/MAX Excellence
Source: RAE,MLS®#: E4499230
Facts & features
Interior
Bedrooms & bathrooms
- Bedrooms: 2
- Bathrooms: 2
- Full bathrooms: 2
Primary bedroom
- Level: Main
Heating
- Forced Air-1, Natural Gas
Appliances
- Included: Dishwasher-Built-In, Dryer, Microwave Hood Fan, Refrigerator, Electric Stove, Washer
Features
- Flooring: Carpet, Ceramic Tile, Hardwood
- Windows: Window Coverings
- Basement: Full, Finished
Interior area
- Total structure area: 1,006
- Total interior livable area: 1,006 sqft
Property
Parking
- Total spaces: 2
- Parking features: Single Garage Attached, Garage Control, Garage Opener
- Attached garage spaces: 1
Features
- Levels: 2
- Exterior features: Playground Nearby
Lot
- Features: Park/Reserve, Playground Nearby, Near Public Transit, Schools, Shopping Nearby, Public Transportation
Construction
Type & style
- Home type: Townhouse
- Architectural style: Bungalow
- Property subtype: Townhouse
Materials
- Foundation: Concrete Perimeter
- Roof: Asphalt
Condition
- Year built: 2007
Community & HOA
Community
- Security: Smoke Detector(s), Detectors Smoke
HOA
- Has HOA: Yes
- Services included: Exterior Maintenance, Insur. for Common Areas, Professional Management, Reserve Fund Contribution, Amenities w/HOA
Location
- Region: Edmonton
Financial & listing details
- Price per square foot: C$268/sqft
- Date on market: 7/16/2026
- Ownership: Private
- Road surface type: Paved Lane
Gary E Dvorkin
Gary E Dvorkin
By pressing Contact Agent, you agree that the real estate professional identified above may call/text you about your search, which may involve use of automated means and pre-recorded/artificial voices. You don't need to consent as a condition of buying any property, goods, or services. Message/data rates may apply. You also agree to our Terms of Use. Zillow does not endorse any real estate professionals. We may share information about your recent and future site activity with your agent to help them understand what you're looking for in a home.
Price history
Price history is unavailable.
Public tax history
Tax history is unavailable.
Climate risks
Neighborhood: Terwillegar Heights
Nearby schools
GreatSchools rating
No schools nearby
We couldn't find any schools near this home.
- C$299,0004 bd3 ba1.2k sqft5281 Terwillegar Blvd NW #12, Edmonton, AB T6R0C5For Sale

- C$279,9002 bd3 ba1.5k sqft4821 Terwillegar Cmn NW #20, Edmonton, AB T6R0C5For Sale

- C$289,9002 bd2 ba1k sqft4821 Terwillegar Cmn NW #29, Edmonton, AB T6R0C5For Sale
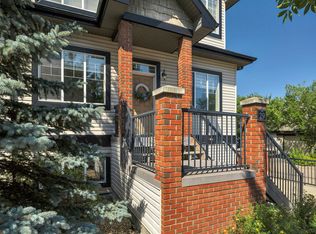
- C$2,0003 bd3 ba1.1k sqft1623 Towne Centre Blvd NW #44, Edmonton, AB T6R0S3For Rent

- C$1,9503 bd3 ba1.1k sqft1623 Towne Centre Blvd NW #61, Edmonton, AB T6R0S3For Rent
- C$180,0001 bd1 ba719 sqft5280 Terwillegar Blvd NW #209, Edmonton, AB T6R3T9For Sale
- C$314,0003 bd2 ba1.3k sqft5281 Terwillegar Blvd NW #1, Edmonton, AB T6R0C5For Sale
- C$--2 bd2 ba860 sqft5280 Terwillegar Blvd NW #208, Edmonton, AB T6R3T9Off Market
Similar homes
- C$299,0004 bd3 ba1.2k sqftVillage At Terwillegar Towne, Edmonton, AB T6R 0C5For SaleMLS ID #E4485913, Ashley E Tichkowsky, Century 21 All Stars Realty Ltd. RAE
- C$293,5002 bd2 ba1k sqftSolaris, Edmonton, AB T6W 1X4For Sale
 MLS ID #E4500864, Jody Bergen, REMAX River City. RAE
 - C$267,5004 bd3 ba1.2k sqftYellowbird Court, Edmonton, AB T6J 4V8For Sale
 MLS ID #E4500612, Michael D Melnychuk, Century 21 All Stars Realty Ltd. RAE
 - C$279,9002 bd2 ba771 sqftQuay The, Edmonton, AB T6R 0W5For Sale
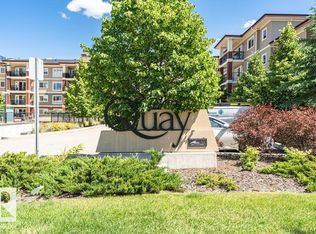 MLS ID #E4496901, Tina St. Laurent, Century 21 All Stars Realty Ltd. RAE
 - C$235,0002 bd2 ba950 sqftRiverside Edge, Edmonton, AB T6R 0M4For SaleMLS ID #E4492765, Julia Rau, Liv Real Estate. RAE
- C$320,0002 bd2 ba1k sqftWaterstone, Edmonton, AB T6R 0S4For SaleMLS ID #E4497948, Gordon J Edmiston, RIGHT Real Estate. RAE
- C$264,9002 bd2 ba959 sqftGreenview Landing, Edmonton, AB T6L 0A4For SaleMLS ID #E4496892, Michael Calverley, MaxWell Progressive. RAE
- C$274,0003 bd2 ba1.2k sqftStonebridge, Edmonton, AB T6X 1G7For SaleMLS ID #E4495710, Derek Keet, One Percent Realty. RAE
- C$310,0002 bd3 ba1.2k sqftMosaic Summerside, Edmonton, AB T6X 0H4For SaleMLS ID #E4500715, Brittany M Primeau, KIC Realty. RAE
- C$244,8004 bd3 ba1.2k sqftRiverbend Court, Edmonton, AB T6H 5C9For SaleMLS ID #E4493837, Mani Bagga, Royal Lepage Magna. RAE
- C$330,0002 bd3 ba1.1k sqftAltius Glenridding, Edmonton, AB T6W 3X1For SaleMLS ID #E4498087, Vikram Singh, Homes & Gardens Real Estate Limited. RAE
- C$249,0001 bd1 ba866 sqftWaterstone, Edmonton, AB T6R 0S4For SaleMLS ID #E4490749, Boyeon Park, Sterling Real Estate. RAE
- C$204,9002 bd2 ba828 sqftPark Place Terwillegar Terrace, Edmonton, AB T6R 0N4For SaleMLS ID #E4497044, Natalia Bandola, REMAX River City. RAE
- C$270,0002 bd2 ba1.1k sqftGrandin Gates, Edmonton, AB T5K 1J5For SaleMLS ID #E4497881, Graham Ogden, REMAX River City. RAE
- C$299,9002 bd2 ba1.1k sqftThe Renaissance (Meadowlark Park_EDM), Edmonton, AB T5R 5Z2For SaleMLS ID #E4499988, Tobi M Connors, Exp Realty. RAE
- C$285,0003 bd3 ba1.2k sqftSkylark 48, Edmonton, AB T5S 0J9For SaleMLS ID #E4500957, Tara Smith, Century 21 Leading. RAE
- C$257,0002 bd3 ba1.4k sqftVillage On The Creek, Edmonton, AB T6T 0C3For SaleMLS ID #E4495354, Norm Cholak, REMAX River City. RAE
- C$389,9003 bd3 ba1.4k sqftNo Name, Edmonton, AB T6J 5T6For SaleMLS ID #E4500489, Henry Han, Century 21 Masters. RAE
- C$319,0002 bd3 ba1.2k sqftPivot, Edmonton, AB T6W 0B4For SaleMLS ID #E4485240, Jennifer M Kennedy, Fair Realty. RAE
- C$239,9001 bd1 ba677 sqftWaterstone, Edmonton, AB T6R 0S5For SaleMLS ID #E4486692, Ian K Robertson, RE/MAX Excellence. RAE
