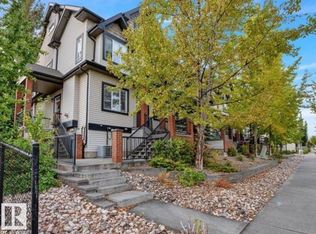
Welcome home to this stunningly upgraded 2-bedroom, 2-bathroom townhome in the highly sought-after community of Terwillegar Towne! Beautifully updated throughout, this home features new laminate flooring, new plush carpet, new quartz countertops, newer stainless steel appliances, neutral paint, a newer furnace, and HWT. The bright, open-concept main floor offers a spacious living room with a cozy gas fireplace, while the large eat-in kitchen boasts a full pantry, abundant cabinetry, generous counter space, and access to a private balcony. The primary bedroom features a convenient Jack-and-Jill ensuite, with a second spacious bedroom completing the main level. Downstairs you'll find a versatile rec room, full bathroom, laundry, additional storage, and access to the single attached garage. Just steps from shops, restaurants, parks, schools, and all the amenities of Terwillegar Towne. A fantastic place to call home!
For sale
C$289,900
4821 Terwillegar Cmn NW #29, Edmonton, AB T6R 0C5
2beds
1,002sqft
Townhouse
Built in 2006
1,777 Square Feet Lot
$-- Zestimate®
C$289/sqft
C$-- HOA
What's special
New laminate flooringNew plush carpetNew quartz countertopsNewer stainless steel appliancesNeutral paintBright open-concept main floorCozy gas fireplace
- 12 days |
- 34 |
- 1 |
Zillow last checked:
Listing updated:
Listed by:
Emily C Johnston,
Century 21 All Stars Realty Ltd
Source: RAE,MLS®#: E4499674
Facts & features
Interior
Bedrooms & bathrooms
- Bedrooms: 2
- Bathrooms: 2
- Full bathrooms: 2
Primary bedroom
- Level: Main
Family room
- Level: Lower
Heating
- Forced Air-1, Natural Gas
Appliances
- Included: Dishwasher-Built-In, Dryer, Microwave Hood Fan, Refrigerator, Electric Stove, Washer
Features
- No Animal Home, No Smoking Home
- Flooring: Carpet, Laminate Flooring
- Windows: Curtains and Blinds
- Basement: Full, Finished
- Fireplace features: Gas
Interior area
- Total structure area: 1,002
- Total interior livable area: 1,002 sqft
Video & virtual tour
Property
Parking
- Total spaces: 1
- Parking features: Single Garage Attached, Garage Control
- Attached garage spaces: 1
Features
- Levels: 2
- Exterior features: Playground Nearby
Lot
- Size: 1,777 Square Feet
- Features: Airport Nearby, Playground Nearby, Near Public Transit, Schools, Shopping Nearby, Public Transportation
Construction
Type & style
- Home type: Townhouse
- Architectural style: Bungalow
- Property subtype: Townhouse
Materials
- Foundation: Concrete Perimeter
- Roof: Asphalt
Condition
- Year built: 2006
Community & HOA
Community
- Features: No Animal Home, No Smoking Home
HOA
- Has HOA: Yes
- Services included: Exterior Maintenance, Insur. for Common Areas, Professional Management, Reserve Fund Contribution
Location
- Region: Edmonton
Financial & listing details
- Price per square foot: C$289/sqft
- Date on market: 7/18/2026
- Ownership: Private
Emily C Johnston
Emily C Johnston
By pressing Contact Agent, you agree that the real estate professional identified above may call/text you about your search, which may involve use of automated means and pre-recorded/artificial voices. You don't need to consent as a condition of buying any property, goods, or services. Message/data rates may apply. You also agree to our Terms of Use. Zillow does not endorse any real estate professionals. We may share information about your recent and future site activity with your agent to help them understand what you're looking for in a home.
Price history
Price history is unavailable.
Public tax history
Tax history is unavailable.
Climate risks
Neighborhood: Terwillegar Heights
Nearby schools
GreatSchools rating
No schools nearby
We couldn't find any schools near this home.
- C$279,9002 bd3 ba1.5k sqft4821 Terwillegar Cmn NW #20, Edmonton, AB T6R0C5For Sale

- C$314,0003 bd2 ba1.3k sqft5281 Terwillegar Blvd NW #1, Edmonton, AB T6R0C5For Sale

- C$--2 bd3 ba1.5k sqft4821 Terwillegar Cmn NW #39, Edmonton, AB T6R0C5Off Market

- C$299,0004 bd3 ba1.2k sqft5281 Terwillegar Blvd NW #12, Edmonton, AB T6R0C5For Sale

- C$270,0002 bd2 ba1k sqft1650 Towne Center Blvd NW #41, Edmonton, AB T6R0C5For Sale
- C$180,0001 bd1 ba719 sqft5280 Terwillegar Blvd NW #209, Edmonton, AB T6R3T9For Sale
- C$--2 bd3 ba1.1k sqft4850 Terwillegar Cmn NW, Edmonton, AB T6R0T6Off Market
- C$--2 bd2 ba860 sqft5280 Terwillegar Blvd NW #208, Edmonton, AB T6R3T9Off Market
Similar homes
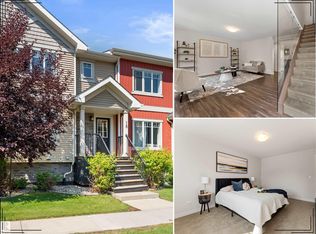
- C$270,0002 bd2 ba1k sqftVillage At Terwillegar Towne, Edmonton, AB T6R 0C5For Sale
 MLS ID #E4499230, Gary E Dvorkin, RE/MAX Excellence. RAE
 - C$299,0004 bd3 ba1.2k sqftVillage At Terwillegar Towne, Edmonton, AB T6R 0C5For SaleMLS ID #E4485913, Ashley E Tichkowsky, Century 21 All Stars Realty Ltd. RAE
- C$314,0003 bd2 ba1.3k sqftVillage At Terwillegar Towne, Edmonton, AB T6R 0C5For SaleMLS ID #E4493760, Afiz A Bharmal, MaxWell Progressive. RAE
- C$329,9003 bd3 ba1.3k sqftSouth Terwillegar Village, Edmonton, AB T6R 0N5For Sale
 MLS ID #E4501228, Mina D Gayed, Real Broker. RAE
 - C$319,9002 bd3 ba1.2k sqftMosaic Ridge, Edmonton, AB T6R 0G8For SaleMLS ID #E4497939, Amit Duggal, Century 21 Signature Realty. RAE
- C$299,9002 bd3 ba1.2k sqftMosaic Ridge, Edmonton, AB T6R 0G8For SaleMLS ID #E4498043, Chris Squires, Realty Unleashed Inc. RAE
- C$305,0003 bd3 ba1.2k sqftSouth Terwillegar Village, Edmonton, AB T6R 0N5For SaleMLS ID #E4499971, Calvin R Hexter, Exp Realty. RAE
- C$304,5002 bd3 ba1.4k sqftMosaic Ridge, Edmonton, AB T6R 0G8For SaleMLS ID #E4493550, Jeremy J Amyotte, Real Broker. RAE
- C$314,9992 bd3 ba1.3k sqftSouth Terwillegar Village, Edmonton, AB T6R 0N5For SaleMLS ID #E4494226, Crystal Quan, Real Broker. RAE
- C$269,8882 bd2 ba1.1k sqftTradition At Riverside, Edmonton, AB T6R 0H1For SaleMLS ID #E4500204, Bella Jevtic, RE/MAX Real Estate. RAE
- C$339,0002 bd3 ba1.3k sqftBlack Stone, Edmonton, AB T6R 3V6For SaleMLS ID #E4490525, Qin Wang, Century 21 Bravo Realty. RAE
- C$349,0003 bd3 ba1.2k sqftTerwillegar Corners, Edmonton, AB T6R 0S1For SaleMLS ID #E4497023, Michael D Melnychuk, Century 21 All Stars Realty Ltd. RAE
- C$279,9002 bd2 ba771 sqftQuay The, Edmonton, AB T6R 0W5For SaleMLS ID #E4496901, Tina St. Laurent, Century 21 All Stars Realty Ltd. RAE
- C$265,9002 bd1 ba799 sqftWaterstone, Edmonton, AB T6R 0S5For SaleMLS ID #E4499713, Madeline M Sarafinchan, Jayman Realty (Edm.) Inc. RAE
- C$320,0002 bd2 ba1.1k sqftMagrath Mansion, Edmonton, AB T6R 3T7For SaleMLS ID #E4499640, Vida Guan, Mozaic Realty Group. RAE
- C$350,0003 bd3 ba1.1k sqftMacTaggart Ridge Townhomes, Edmonton, AB T6R 0S7For SaleMLS ID #E4499057, Jerrica Gu, Real Broker. RAE
- C$239,0002 bd1 ba708 sqftMosaic Towne Square, Edmonton, AB T6R 0S3For SaleMLS ID #E4490994, Kenneth T Ng, Method Realty. RAE
- C$320,0002 bd2 ba1k sqftWaterstone, Edmonton, AB T6R 0S4For SaleMLS ID #E4497948, Gordon J Edmiston, RIGHT Real Estate. RAE
- C$349,9003 bd3 ba1.2k sqftMagrath Heights, Edmonton, AB T6R 0C6For SaleMLS ID #E4498774, David C St. Jean, Exp Realty. RAE
- C$349,9003 bd3 ba1.2k sqftMacTaggart Ridge Townhomes, Edmonton, AB T6R 0S7For SaleMLS ID #E4498913, Francis Fan, MaxWell Polaris. RAE
