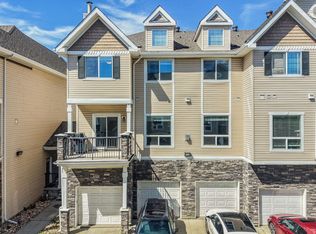
Contemporary upscale townhouse with View in prestigious Mactaggart neighbourhood. Walk or bike to ravine, parks & pond and popular coffee shops, restaurants & numerous shopping venues with easy access on to major arteries such as Henday & Terwillegar Dr. Excellent floor plan with most available upgrades from builder, from the air conditioning, glass wall railings, hardwood throughout other than tile in bathrooms & carpet on stairs, quartz counter-tops & stainless steel kitchen appliances. Main floor boast a spacious living room with large window overlooking the pond & park. Nice laid out kitchen with window over the sink, good counter-top space & a pantry. Bright & cheery dining area has patio door on to the huge balcony. Conveniently located powder room. Upstairs features a master bedroom with big window & view, walk-in closet & a private ensuite that has a window & an over-sized shower. Two more big bedrooms & the main bath. Large double attached garage. Priced Perfect! Your search is over!
For sale
C$349,900
5922 Mullen Way NW, Edmonton, AB T6R 0S7
3beds
1,293sqft
Townhouse
Built in 2010
2,113 Square Feet Lot
$-- Zestimate®
C$271/sqft
C$-- HOA
What's special
Excellent floor planAir conditioningGlass wall railingsQuartz counter-topsStainless steel kitchen appliancesHuge balconyConveniently located powder room
- 5 days |
- 27 |
- 1 |
Zillow last checked:
Listing updated:
Listed by:
Francis Fan,
MaxWell Polaris
Source: RAE,MLS®#: E4498913
Facts & features
Interior
Bedrooms & bathrooms
- Bedrooms: 3
- Bathrooms: 3
- Full bathrooms: 2
- 1/2 bathrooms: 1
Primary bedroom
- Level: Upper
Heating
- Forced Air-1, Natural Gas
Cooling
- Air Conditioning-Central
Appliances
- Included: Dishwasher-Built-In, Dryer, Microwave Hood Fan, Refrigerator, Electric Stove, Washer
Features
- No Animal Home
- Flooring: Carpet, Ceramic Tile, Hardwood
- Windows: Window Coverings
- Basement: Partial, Partially Finished
Interior area
- Total structure area: 1,293
- Total interior livable area: 1,293 sqft
Video & virtual tour
Property
Parking
- Total spaces: 2
- Parking features: Double Garage Attached, Garage Control, Garage Opener
- Attached garage spaces: 2
Features
- Levels: 2 Storey,2
- Exterior features: Landscaped, Playground Nearby
- Has view: Yes
- View description: View Lake
- Has water view: Yes
- Water view: View Lake
- Waterfront features: Stream/Pond
Lot
- Size: 2,113 Square Feet
- Features: Landscaped, Park/Reserve, Playground Nearby, Near Public Transit, Schools, Shopping Nearby, Public Transportation
Construction
Type & style
- Home type: Townhouse
- Property subtype: Townhouse
Materials
- Foundation: Concrete Perimeter
- Roof: Asphalt
Condition
- Year built: 2010
Community & HOA
Community
- Features: No Animal Home
HOA
- Has HOA: Yes
- Services included: Exterior Maintenance, Landscape/Snow Removal, Professional Management, Reserve Fund Contribution
Location
- Region: Edmonton
Financial & listing details
- Price per square foot: C$271/sqft
- Date on market: 7/15/2026
- Ownership: Private
Francis Fan
Francis Fan
By pressing Contact Agent, you agree that the real estate professional identified above may call/text you about your search, which may involve use of automated means and pre-recorded/artificial voices. You don't need to consent as a condition of buying any property, goods, or services. Message/data rates may apply. You also agree to our Terms of Use. Zillow does not endorse any real estate professionals. We may share information about your recent and future site activity with your agent to help them understand what you're looking for in a home.
Price history
Price history is unavailable.
Public tax history
Tax history is unavailable.
Climate risks
Neighborhood: Terwillegar Heights
Nearby schools
GreatSchools rating
No schools nearby
We couldn't find any schools near this home.
- C$--3 bd3 ba1.3k sqft5916 Mullen Way NW #1A, Edmonton, AB T6R0S7Off Market

- C$--3 bd3 ba1.3k sqft5134 Mullen Rd NW #19, Edmonton, AB T6R0S7Off Market
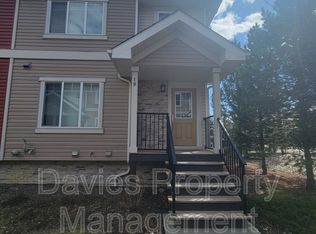
- C$350,0003 bd3 ba1.1k sqft5134 Mullen Rd NW #6, Edmonton, AB T6R0S7For Sale
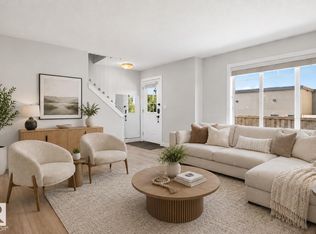
- C$--3 bd3 ba-- sqft5932 Mullen Way NW, Edmonton, AB T6R0S7Off Market
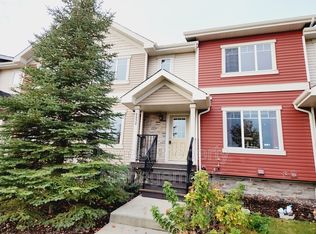
- C$--3 bd3 ba1.3k sqft5910 Mullen Way NW, Edmonton, AB T6R0S7Off Market
- C$--3 bd3 ba1.1k sqft5142 Mullen Rd NW, Edmonton, AB T6R0S7Off Market
- C$--2 bd2 ba800 sqft206-5804 Mullen Pl SW #206, Edmonton, AB T6R0T9Off Market
- C$1,349,9005 bd5 ba3.5k sqft5320 Mullen Bnd NW, Edmonton, AB T6R0R1For Sale
Similar homes
- C$350,0003 bd3 ba1.1k sqftMacTaggart Ridge Townhomes, Edmonton, AB T6R 0S7For SaleMLS ID #E4499057, Jerrica Gu, Real Broker. RAE
- C$349,9003 bd3 ba1.3k sqftSouth Terwillegar Village, Edmonton, AB T6R 0N5For Sale
 MLS ID #E4499329, Ian K Robertson, RE/MAX Excellence. RAE
 - C$321,9003 bd3 ba1.7k sqftSouth Terwillegar Village, Edmonton, AB T6R 0N5For Sale
 MLS ID #E4499377, Brad W Agnew, MaxWell Reliant Realty. RAE
 - C$389,9003 bd4 ba1.5k sqftRavine Point At Mactaggart Ridge, Edmonton, AB T6R 0T5For Sale
 MLS ID #E4499265, Erin Holowach, ComFree. RAE
 - C$349,0003 bd3 ba1.2k sqftTerwillegar Corners, Edmonton, AB T6R 0S1For SaleMLS ID #E4497023, Michael D Melnychuk, Century 21 All Stars Realty Ltd. RAE
- C$324,8002 bd4 ba1.7k sqftSouth Terwillegar Village, Edmonton, AB T6R 0N5For SaleMLS ID #E4499247, Alan H Gee, RE/MAX Excellence. RAE
- C$349,9002 bd4 ba1.5k sqftRavine Point At Mactaggart Ridge, Edmonton, AB T6R 0T5For SaleMLS ID #E4492718, Matteo P Saccomanno, REMAX River City. RAE
- C$314,9992 bd3 ba1.3k sqftSouth Terwillegar Village, Edmonton, AB T6R 0N5For SaleMLS ID #E4494226, Crystal Quan, Real Broker. RAE
- C$332,8002 bd3 ba1.1k sqftGlenridding Heights, Edmonton, AB T6W 4G7For SaleMLS ID #E4499275, Alan H Gee, RE/MAX Excellence. RAE
- C$289,9002 bd2 ba1k sqftVillage At Terwillegar Towne, Edmonton, AB T6R 0C5For SaleMLS ID #E4499674, Emily C Johnston, Century 21 All Stars Realty Ltd. RAE
- C$348,0003 bd3 ba1.3k sqftTarasun Gardens, Edmonton, AB T6R 0C9For SaleMLS ID #E4497771, Ellen Tam, MaxWell Devonshire Realty. RAE
- C$309,0002 bd2 ba1.1k sqftSouth Terwillegar Village, Edmonton, AB T6R 0N5For SaleMLS ID #E4497121, Travis L Bannert, MaxWell Progressive. RAE
- C$315,0003 bd3 ba1.2k sqftMosaic Towne Square, Edmonton, AB T6R 0S3For SaleMLS ID #E4482479, Lisa Leung, Royal LePage Noralta Real Estate. RAE
- C$314,0003 bd2 ba1.3k sqftVillage At Terwillegar Towne, Edmonton, AB T6R 0C5For SaleMLS ID #E4493760, Afiz A Bharmal, MaxWell Progressive. RAE
- C$407,8003 bd3 ba1.4k sqftGlenridding Heights, Edmonton, AB T6W 4G7For SaleMLS ID #E4499276, Alan H Gee, RE/MAX Excellence. RAE
- C$409,8003 bd3 ba1.4k sqftGlenridding Heights, Edmonton, AB T6W 4G7For SaleMLS ID #E4499278, Alan H Gee, RE/MAX Excellence. RAE
- C$349,9003 bd3 ba1.6k sqftPeak 61, Edmonton, AB T6W 3C8For SaleMLS ID #E4471000, Chun Yuan, Initia Property Management. RAE
- C$410,8003 bd3 ba1.4k sqftGlenridding Heights, Edmonton, AB T6W 2S4For SaleMLS ID #E4499279, Alan H Gee, RE/MAX Excellence. RAE
- C$415,8003 bd3 ba1.4k sqftGlenridding Heights, Edmonton, AB T6W 4G7For SaleMLS ID #E4499281, Alan H Gee, RE/MAX Excellence. RAE
- C$399,9993 bd3 ba1.4k sqftMagrath Green Townhomes, Edmonton, AB T6R 0R7For SaleMLS ID #E4495065, Kapil Bajaj, MaxWell Polaris. RAE
