Welcome to this beautifully maintained ravine-backing townhome with 2 bedrooms, 4 bathrooms, a double attached garage, and a fully finished basement! The bright, open-concept main floor is filled with natural light from the large south-facing windows and offers plenty of space to relax or entertain. The upgraded kitchen features stainless steel appliances, a corner pantry, a large eating bar, and direct access to the spacious deck overlooking the trees and ravine. Upstairs, the generous primary suite includes a walk-in closet and a spa-inspired ensuite with a soaker tub and separate shower. A second large bedroom, full bathroom, and convenient laundry complete the upper level. The finished basement offers a spacious family room, flex space, half bath, and walkout access to a covered patio. Steps from trails and minutes to shopping, restaurants, and transit, this well-managed complex offers an exceptional lifestyle in a fantastic location. Visit the REALTOR®’s website for more details
For sale
C$349,900
5873 Mullen Pl NW #23, Edmonton, AB T6R 0T5
2beds
1,597sqft
Townhouse
Built in 2012
2,731 Square Feet Lot
$-- Zestimate®
C$219/sqft
C$-- HOA
What's special
Ravine-backing townhomeDouble attached garageFully finished basementBright open-concept main floorLarge south-facing windowsUpgraded kitchenStainless steel appliances
- 42 days |
- 38 |
- 1 |
Zillow last checked:
Listing updated:
Listed by:
Matteo P Saccomanno,
REMAX River City
Source: RAE,MLS®#: E4492718
Facts & features
Interior
Bedrooms & bathrooms
- Bedrooms: 2
- Bathrooms: 4
- Full bathrooms: 2
- 1/2 bathrooms: 2
Primary bedroom
- Level: Upper
Heating
- Forced Air-1, Natural Gas
Appliances
- Included: Dishwasher-Built-In, Dryer, Microwave Hood Fan, Refrigerator, Gas Stove, Washer
Features
- Ceiling 9 ft., Storage
- Flooring: Carpet, Ceramic Tile, Laminate Flooring
- Windows: Window Coverings
- Basement: Full, Finished, Walkout Basement, Walkout Basement
Interior area
- Total structure area: 1,597
- Total interior livable area: 1,597 sqft
Property
Parking
- Total spaces: 2
- Parking features: Double Garage Attached, Parking-Extra, Garage Control, Garage Opener
- Attached garage spaces: 2
Features
- Levels: 2 Storey,3
- Patio & porch: Deck
- Exterior features: Backs Onto Park/Trees, Landscaped, Playground Nearby, Private Setting
- Fencing: Fenced
- Has view: Yes
- View description: Ravine View
- Has water view: Yes
- Water view: Ravine View
Lot
- Size: 2,731 Square Feet
- Features: Backs Onto Park/Trees, Near Golf Course, Landscaped, Picnic Area, Playground Nearby, Private, Near Public Transit, Schools, Shopping Nearby, Golf Nearby, Public Transportation
Construction
Type & style
- Home type: Townhouse
- Property subtype: Townhouse
Materials
- Foundation: Concrete Perimeter
- Roof: Asphalt
Condition
- Year built: 2012
Community & HOA
Community
- Features: Ceiling 9 ft., Deck, Storage-In-Suite, Walkout Basement
HOA
- Has HOA: Yes
- Services included: Exterior Maintenance, Insur. for Common Areas, Professional Management, Reserve Fund Contribution
Location
- Region: Edmonton
Financial & listing details
- Price per square foot: C$219/sqft
- Date on market: 6/10/2026
- Ownership: Private
Matteo P Saccomanno
Matteo P Saccomanno
By pressing Contact Agent, you agree that the real estate professional identified above may call/text you about your search, which may involve use of automated means and pre-recorded/artificial voices. You don't need to consent as a condition of buying any property, goods, or services. Message/data rates may apply. You also agree to our Terms of Use. Zillow does not endorse any real estate professionals. We may share information about your recent and future site activity with your agent to help them understand what you're looking for in a home.
Price history
Price history is unavailable.
Public tax history
Tax history is unavailable.
Climate risks
Neighborhood: Terwillegar Heights
Nearby schools
GreatSchools rating
No schools nearby
We couldn't find any schools near this home.
- C$389,9003 bd4 ba1.5k sqft5873 Mullen Pl NW #21, Edmonton, AB T6R0T5For Sale

- C$--2 bd1 ba914 sqft5872 Mullen Pl NW #B-410, Edmonton, AB T6R0W1Off Market
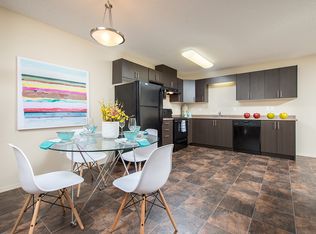
- C$--2 bd1 ba914 sqft5872 Mullen Pl NW #B-208, Edmonton, AB T6R0W1Off Market
- C$--2 bd1 ba914 sqft5872 Mullen Pl NW #A-306, Edmonton, AB T6R0W1Off Market

- C$--2 bd1 ba914 sqft5872 Mullen Pl NW #A-412, Edmonton, AB T6R0W1Off Market
- C$--2 bd1 ba880 sqft5872 Mullen Pl NW #B-302, Edmonton, AB T6R0W1Off Market
- C$--2 bd1 ba909 sqft5872 Mullen Pl NW #B-301, Edmonton, AB T6R0W1Off Market
- C$--2 bd1 ba914 sqft5872 Mullen Pl NW #B-203, Edmonton, AB T6R0W1Off Market
Similar homes
- C$359,9002 bd3 ba1.3k sqftEve In Ambleside, Edmonton, AB T6W 2C4For Sale
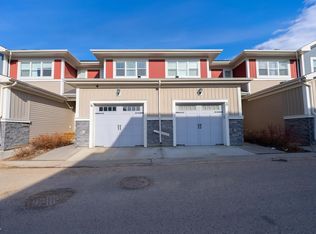 MLS ID #E4497304, Oleksandr Shyshyn, The E Group Real Estate. RAE
 - C$318,0002 bd3 ba1.3k sqftVista Pointe, Edmonton, AB T6W 3M4For Sale
 MLS ID #E4491664, Duane Ritter, RE/MAX Real Estate. RAE
 - C$339,0003 bd3 ba1.5k sqftFreedom Gardens Whitemud, Edmonton, AB T6R 2N6For Sale
 MLS ID #E4490585, Peddy P Tsui, Century 21 All Stars Realty Ltd. RAE
 - C$369,9003 bd3 ba1.1k sqftBearspaw Crossing, Edmonton, AB T6J 5R8For Sale
 MLS ID #E4498098, Kit Yu, Nationwide Realty Corp. RAE
 - C$364,9003 bd3 ba1k sqftBearspaw Crossing, Edmonton, AB T6J 5R8For SaleMLS ID #E4494848, Michael R Speers, MaxWell Challenge Realty. RAE
- C$360,0003 bd3 ba1.5k sqftSandstone At Walker Lake Station, Edmonton, AB T6X 0P3For SaleMLS ID #E4482234, Erin Holowach, ComFree. RAE
- C$369,9002 bd2 ba1.4k sqftMagrath Mansion, Edmonton, AB T6R 3T7For SaleMLS ID #E4487587, Dave D Pon, REMAX River City. RAE
- C$349,0003 bd3 ba1.2k sqftSolaris, Edmonton, AB T6W 1X4For SaleMLS ID #E4465685, Justin Iyizoba, Trusted Advisers Realty. RAE
- C$338,0003 bd3 ba1.1k sqftMacEwan Green, Edmonton, AB T6W 1T4For SaleMLS ID #E4493301, Charlene Blanchard, RE/MAX Real Estate. RAE
- C$379,9002 bd3 ba1.2k sqft1640 Chapman Way SW, Edmonton, AB T6W 0Y5For SaleMLS ID #E4484705, Erin Holowach, ComFree. RAE
- C$434,9003 bd4 ba1.2k sqft5992 S Terwillegar Blvd NW, Edmonton, AB T6R 0K4For SaleMLS ID #E4497858, Erin Holowach, ComFree. RAE
- C$264,9002 bd2 ba1k sqftSolaris, Edmonton, AB T6W 1X4For SaleMLS ID #E4495777, Ch Tahir Masud, Homes & Gardens Real Estate Limited. RAE
- C$375,0002 bd2 ba1.5k sqftRailtown Estates, Edmonton, AB T5K 2V5For SaleMLS ID #E4490397, Curtis J Leibel, MaxWell Devonshire Realty. RAE
- C$300,0004 bd3 ba1.3k sqftMcDougall Landing, Edmonton, AB T5H 4M7For SaleMLS ID #E4498611, Maria D Ramirez, smartPRO Realty. RAE
- C$359,9003 bd3 ba1.3k sqftKeswick Gates, Edmonton, AB T6W 5P7For SaleMLS ID #E4476387, Rohin Sethi, MaxWell Polaris. RAE
- C$425,0003 bd3 ba1.2k sqft5223 Chappelle Rd SW, Edmonton, AB T6W 2B1For SaleMLS ID #E4494053, John W Acevedo, Royal LePage Noralta Real Estate. RAE
- C$294,9003 bd3 ba1.3k sqftLa Privada, Edmonton, AB T5T 5Z4For SaleMLS ID #E4495221, Doug M McRae, RE/MAX Professionals. RAE
- C$409,8882 bd2 ba1.2k sqftCornerstone at Garneau, Edmonton, AB T6E 1Z6For SaleMLS ID #E4492760, Shelly M Shumaker, Century 21 Reward Realty. RAE
- C$335,0003 bd3 ba1.2k sqftAltius Tamarack, Edmonton, AB T6T 2E6For SaleMLS ID #E4481216, Carlos Lunty, Exp Realty. RAE
- C$340,0003 bd2 ba1k sqft5315 39th Ave NW, Edmonton, AB T6L 1P3For SaleMLS ID #E4490897, Lindsey Mitchell, Evertrust Realty. RAE
