IMMEDIATE POSSESSION. Incredible townhouse with THREE TITLED PARKING STALLS, a titled 13x13 workshop plus two balconies, nestled on a tree lined street, in the heart of Garneau. Less than a 5 minute walk to the U 0f A. This corner unit allows in tons of natural light from the numerous windows & 9' ceilings. The kitchen features a huge eat up island, granite countertops, stainless steel appliances with gas stove & pantry. The open living/dining area has a stone encased gas fireplace & hardwood flooring. On the second level is a bedroom with large east facing balcony & built in shelving. Finishing this level is a three piece bathroom with large luxurious tiled shower & granite counter tops. The full size washer & dryer are stacked in this bathroom. On the upper level is the primary bedroom with south facing balcony, four piece en-suite & walk-in closet. The spacious titled workshop is located in the parkade. All three stalls are together. Additional sound insulation. A/C. Condo fees cover heat & water.
For sale
C$409,888
8306 108th St NW, Edmonton, AB T6E 1Z6
2beds
1,270sqft
Townhouse
Built in 2012
-- sqft lot
$-- Zestimate®
C$323/sqft
C$-- HOA
What's special
Two balconiesTree lined streetCorner unitHuge eat up islandGranite countertopsStone encased gas fireplaceHardwood flooring
- 45 days |
- 32 |
- 5 |
Zillow last checked:
Listing updated:
Listed by:
Shelly M Shumaker,
Century 21 Reward Realty
Source: RAE,MLS®#: E4492760
Facts & features
Interior
Bedrooms & bathrooms
- Bedrooms: 2
- Bathrooms: 2
- Full bathrooms: 2
Primary bedroom
- Level: Upper
Heating
- Forced Air-1, Natural Gas
Cooling
- Air Conditioner, Air Conditioning-Central
Appliances
- Included: Dishwasher-Built-In, Dryer, Exhaust Fan, Refrigerator, Gas Stove, Washer
Features
- Closet Organizers, No Animal Home, No Smoking Home, Workshop
- Flooring: Carpet, Ceramic Tile, Hardwood
- Windows: Window Coverings, Vinyl Windows
- Basement: None, No Basement
- Fireplace features: Gas
Interior area
- Total structure area: 1,270
- Total interior livable area: 1,270 sqft
Video & virtual tour
Property
Parking
- Total spaces: 3
- Parking features: Heated Garage, Parkade, Underground, Guest, Parking-Visitor
Features
- Levels: 3 Storey,3
- Patio & porch: Patio
- Exterior features: Landscaped
Lot
- Features: Corner Lot, Near Golf Course, Landscaped, Near Public Transit, Shopping Nearby, Golf Nearby, Public Transportation
Construction
Type & style
- Home type: Townhouse
- Property subtype: Townhouse
Materials
- Foundation: Concrete Perimeter
- Roof: Asphalt
Condition
- Year built: 2012
Community & HOA
Community
- Features: Closet Organizers, No Animal Home, No Smoking Home, Patio, Storage-Locker Room, Workshop
- Security: Smoke Detector(s), Secured Garage/Parking, Detectors Smoke, Secured Parking
HOA
- Has HOA: Yes
- Services included: Exterior Maintenance, Heat, Insur. for Common Areas, Janitorial Common Areas, Landscape/Snow Removal, Professional Management, Reserve Fund Contribution, Utilities Common Areas, Water/Sewer
Location
- Region: Edmonton
Financial & listing details
- Price per square foot: C$323/sqft
- Date on market: 6/10/2026
- Ownership: Private
Shelly M Shumaker
Shelly M Shumaker
By pressing Contact Agent, you agree that the real estate professional identified above may call/text you about your search, which may involve use of automated means and pre-recorded/artificial voices. You don't need to consent as a condition of buying any property, goods, or services. Message/data rates may apply. You also agree to our Terms of Use. Zillow does not endorse any real estate professionals. We may share information about your recent and future site activity with your agent to help them understand what you're looking for in a home.
Price history
Price history is unavailable.
Public tax history
Tax history is unavailable.
Climate risks
Neighborhood: Garneau
Nearby schools
GreatSchools rating
No schools nearby
We couldn't find any schools near this home.
- C$315,0002 bd2 ba1.1k sqft8308 108th St NW, Edmonton, AB T6E1Z6For Sale

- C$295,0002 bd2 ba1k sqft10806 83rd Ave NW, Edmonton, AB T6E2E7For Sale
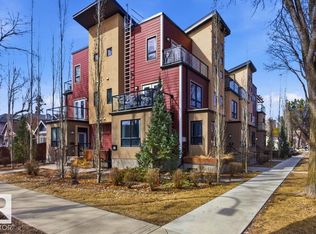
- C$178,9002 bd1 ba805 sqft10815 83rd Ave NW #202, Edmonton, AB T6E2E6For Sale
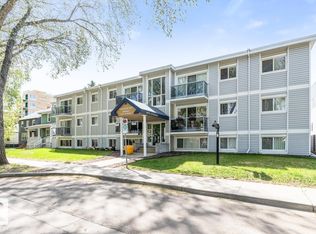
- C$1,5502 bd1 ba780 sqft10815 83rd Ave NW UNIT 306, Edmonton, AB T6E2E6For Rent

- C$285,0002 bd1 ba1k sqft10745 83rd Ave NW #405, Edmonton, AB T6E2E5For Sale
- C$249,9002 bd2 ba941 sqft10745 83rd Ave NW #101, Edmonton, AB T6E2E5For Sale
- C$215,0001 bd1 ba748 sqft10745 83rd Ave NW #206, Edmonton, AB T6E2E5For Sale
- C$351,9002 bd2 ba867 sqft10837 83rd Ave NW #206, Edmonton, AB T6E2E6For Sale
Similar homes
- C$315,0002 bd2 ba1.1k sqftCornerstone at Garneau, Edmonton, AB T6E 1Z6For SaleMLS ID #E4499118, Kathy Schmidt, Schmidt Realty Group Inc. RAE
- C$425,0003 bd4 ba1.3k sqftNo Name, Edmonton, AB T5M 2S7For Sale
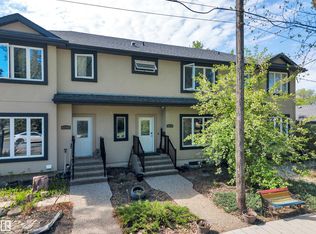 MLS ID #E4500117, Jason A Thomas, Royal Lepage Summit Realty. RAE
 - C$439,0003 bd4 ba1.4k sqft73 Ave Townhouses, Edmonton, AB T6E 1B1For Sale
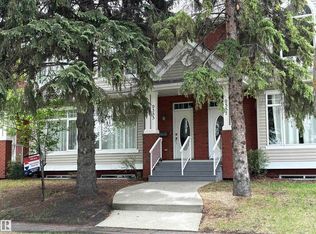 MLS ID #E4493323, Brian J Trofimuk, REMAX River City. RAE
 - C$295,0002 bd2 ba1k sqftCornerstone at Garneau, Edmonton, AB T6E 2E7For SaleMLS ID #E4482563, Brent MacIntosh, REMAX River City. RAE
- C$449,9005 bd4 ba1.1k sqftNo Name, Edmonton, AB T6G 0A1For SaleMLS ID #E4492920, Shirley E Williams, Royal Lepage Premier Real Estate. RAE
- C$369,0003 bd2 ba1.4k sqftLanding The, Edmonton, AB T6A 4A5For SaleMLS ID #E4486460, Andy J Verhagen, RE/MAX Elite. RAE
- C$399,9003 bd3 ba1.4k sqftGlenridding Heights, Edmonton, AB T6W 4G7For SaleMLS ID #E4492298, Felix Leger, RE/MAX Real Estate. RAE
- C$359,9003 bd3 ba1.2k sqftCharlton Terrace, Strathcona County, AB T8H 2A9For SaleMLS ID #E4500067, Diane E Cameron, Century 21 All Stars Realty Ltd. RAE
- C$330,0003 bd3 ba1.2k sqftSecord Corners, Edmonton, AB T5T 4P5For SaleMLS ID #E4498482, Kimberly Will, Royal Lepage Arteam Realty. RAE
- C$419,9002 bd3 ba1.6k sqft12849 133rd St NW, Edmonton, AB T5L 1S7For SaleMLS ID #E4485255, Dan McDonald, MaxWell Polaris. RAE
- C$442,6003 bd4 ba1.4k sqft6012 214th St NW, Edmonton, AB T6M 0H8For SaleMLS ID #E4498491, Jacquie C Smith, 2% Realty Pro. RAE
- C$399,5003 bd3 ba1.2k sqft2312 Casey Cres SW, Edmonton, AB T6W 3M9For SaleMLS ID #E4492564, Sarju P Ranjit, Exp Realty. RAE
- C$459,0003 bd4 ba1.8k sqftWhitemud Way, Edmonton, AB T6H 5N8For SaleMLS ID #E4491033, Nina Pronchuk, MaxWell Challenge Realty. RAE
- C$329,9993 bd3 ba1.1k sqftMosaic Meadows, Edmonton, AB T6M 0M5For SaleMLS ID #E4499638, Ranya Al-Dayeh, The E Group Real Estate. RAE
- C$434,9003 bd4 ba1.2k sqft5992 S Terwillegar Blvd NW, Edmonton, AB T6R 0K4For SaleMLS ID #E4497858, Erin Holowach, ComFree. RAE
- C$389,0003 bd2 ba1.1k sqft355 Secord Blvd NW, Edmonton, AB T5T 3Y6For SaleCentury 21 Canada
- C$390,0003 bd3 ba1.6k sqftPeak 61, Edmonton, AB T6W 3C8For SaleMLS ID #E4484662, Nana Asante-Apeatu, Liv Real Estate. RAE
- C$435,0003 bd3 ba1.3k sqft2057 69a St SW, Edmonton, AB T6X 0S5For SaleMLS ID #E4496431, Erin Holowach, ComFree. RAE
- C$384,9002 bd3 ba1k sqft3003 34th Ave NW #36, Edmonton, AB T6T 0A1For SaleCentury 21 Canada
- C$349,9002 bd4 ba1.5k sqftRavine Point At Mactaggart Ridge, Edmonton, AB T6R 0T5For SaleMLS ID #E4492718, Matteo P Saccomanno, REMAX River City. RAE
