Pet friendly! Non-smoking. Move-in ready! Situated on a quiet tree-lined street in Old Strathcona’s arts and foodie district, and with a "walker's dream" score of 97, this home is ideal for anyone who desires a healthy lifestyle near the river valley, shops and restaurants. The University of Alberta and U of A Hospital are also nearby! You’ll appreciate the attention to detail throughout, including bamboo and hardwood flooring, an open plan living room and a beautiful kitchen with quartz countertops, stainless steel appliances and a walk-in pantry! A large flex space is located one level up, ideal as a second bedroom, den or media room. There’s a 3-piece bath on this level, and it’s also where the laundry is located. The primary bedroom is your secluded retreat complete with ensuite bath and private balcony. Heated underground parking and loads of storage add to the appeal of this outstanding property in the heart of beautiful Garneau! Heat, AC & water included in condo fees! Freshly painted as well!
For sale
C$315,000
8308 108th St NW, Edmonton, AB T6E 1Z6
2beds
1,100sqft
Townhouse
Built in 2012
-- sqft lot
$-- Zestimate®
C$286/sqft
C$-- HOA
What's special
Quiet tree-lined streetBamboo and hardwood flooringStainless steel appliancesWalk-in pantryEnsuite bathPrivate balconyFreshly painted
- 12 hours |
- 2 |
- 0 |
Zillow last checked:
Listing updated:
Listed by:
Kathy Schmidt,
Schmidt Realty Group Inc
Source: RAE,MLS®#: E4499118
Facts & features
Interior
Bedrooms & bathrooms
- Bedrooms: 2
- Bathrooms: 2
- Full bathrooms: 2
Primary bedroom
- Level: Upper
Heating
- Forced Air-1, Natural Gas
Cooling
- Air Conditioner, Air Conditioning-Central
Appliances
- Included: Dishwasher-Built-In, Dryer, Exhaust Fan, Refrigerator, Electric Stove, Washer
Features
- No Smoking Home
- Flooring: Ceramic Tile, Hardwood
- Basement: None, No Basement
Interior area
- Total structure area: 1,100
- Total interior livable area: 1,100 sqft
Video & virtual tour
Property
Parking
- Total spaces: 1
- Parking features: Heated Garage, Parkade, Single Indoor, Underground, Guest, Parking-Visitor
- Covered spaces: 1
Features
- Levels: 3 Storey,3
Lot
- Features: Near Public Transit, Schools, Shopping Nearby, See Remarks, Public Transportation
Construction
Type & style
- Home type: Townhouse
- Property subtype: Townhouse
Materials
- Foundation: Concrete Perimeter
- Roof: EPDM Membrane
Condition
- Year built: 2012
Community & HOA
Community
- Features: No Smoking Home, See Remarks
HOA
- Has HOA: Yes
- Services included: Exterior Maintenance, Heat, Insur. for Common Areas, Landscape/Snow Removal, Professional Management, Reserve Fund Contribution, Water/Sewer, Utilities
Location
- Region: Edmonton
Financial & listing details
- Price per square foot: C$286/sqft
- Date on market: 7/16/2026
- Ownership: Private
Kathy Schmidt
Kathy Schmidt
By pressing Contact Agent, you agree that the real estate professional identified above may call/text you about your search, which may involve use of automated means and pre-recorded/artificial voices. You don't need to consent as a condition of buying any property, goods, or services. Message/data rates may apply. You also agree to our Terms of Use. Zillow does not endorse any real estate professionals. We may share information about your recent and future site activity with your agent to help them understand what you're looking for in a home.
Price history
Price history is unavailable.
Public tax history
Tax history is unavailable.
Climate risks
Neighborhood: Garneau
Nearby schools
GreatSchools rating
No schools nearby
We couldn't find any schools near this home.
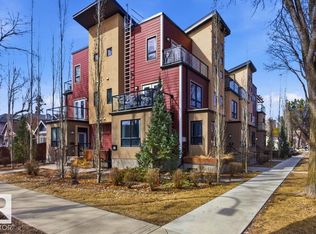
- C$409,8882 bd2 ba1.2k sqft8306 108th St NW, Edmonton, AB T6E1Z6For Sale

- C$295,0002 bd2 ba1k sqft10806 83rd Ave NW, Edmonton, AB T6E2E7For Sale
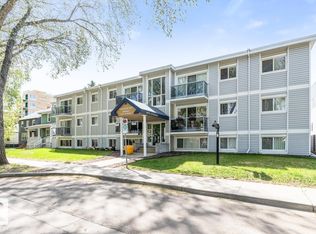
- C$178,9002 bd1 ba805 sqft10815 83rd Ave NW #202, Edmonton, AB T6E2E6For Sale
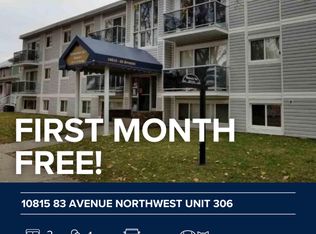
- C$--2 bd1 ba780 sqft10815 83rd Ave NW UNIT 306, Edmonton, AB T6E2E6Off Market
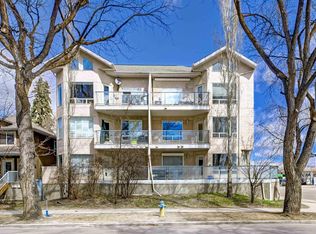
- C$285,0002 bd1 ba1k sqft10745 83rd Ave NW #405, Edmonton, AB T6E2E5For Sale
- C$249,9002 bd2 ba941 sqft10745 83rd Ave NW #101, Edmonton, AB T6E2E5For Sale
- C$351,9002 bd2 ba867 sqft10837 83rd Ave NW #206, Edmonton, AB T6E2E6For Sale
- C$361,9002 bd2 ba867 sqft10837 83rd Ave NW #403, Edmonton, AB T6E2E6For Sale
Similar homes
- C$295,0002 bd2 ba1k sqftCornerstone at Garneau, Edmonton, AB T6E 2E7For SaleMLS ID #E4482563, Brent MacIntosh, REMAX River City. RAE
- C$409,8882 bd2 ba1.2k sqftCornerstone at Garneau, Edmonton, AB T6E 1Z6For SaleMLS ID #E4492760, Shelly M Shumaker, Century 21 Reward Realty. RAE
- C$309,0002 bd1 ba905 sqftGarneau Gates, Edmonton, AB T6G 2V5For Sale
 MLS ID #E4487588, Patricia J Liviniuk, RE/MAX Real Estate. RAE
 - C$269,9002 bd2 ba952 sqftFaculty Court, Edmonton, AB T6G 2V7For Sale
 MLS ID #E4485750, Bill Chan, Sterling Real Estate. RAE
 - C$344,9002 bd2 ba962 sqftGrand Scala, Edmonton, AB T6G 0K7For SaleMLS ID #E4488780, Kerri-lyn A Holland, REMAX River City. RAE
- C$319,9003 bd3 ba1.5k sqftSouthern Springs, Edmonton, AB T6X 0Y2For SaleMLS ID #E4498090, Shane A Matwie, Century 21 Masters. RAE
- C$296,5002 bd2 ba1k sqftAlta Vista South, Edmonton, AB T5K 0C6For SaleMLS ID #E4487675, Michael H Draper, Real Broker. RAE
- C$310,0002 bd3 ba1.3k sqftPeak 61, Edmonton, AB T6W 3C8For SaleMLS ID #E4490671, Patrick Gaignard, Real Broker. RAE
- C$279,9002 bd2 ba989 sqftTraditions, Edmonton, AB T5K 1T8For SaleMLS ID #E4495327, Dave A Woolger, MaxWell Progressive. RAE
- C$399,9002 bd3 ba1.3k sqftGrand Scala, Edmonton, AB T6G 0K7For SaleMLS ID #E4485635, Chris Proctor, Real Broker. RAE
- C$274,9002 bd2 ba889 sqftThe Arbor At Avenue 83, Edmonton, AB T6E 2C2For SaleMLS ID #E4483349, Ralph M Polowich, RE/MAX Real Estate. RAE
- C$464,9002 bd2 ba1k sqftArthur Condominiums, Edmonton, AB T6E 2H6For SaleMLS ID #E4491368, Jane Li, Top West Realty. RAE
- C$375,0002 bd2 ba1.5k sqftRailtown Estates, Edmonton, AB T5K 2V5For SaleMLS ID #E4490397, Curtis J Leibel, MaxWell Devonshire Realty. RAE
- C$319,9992 bd2 ba748 sqftSignature At Ambleside, Edmonton, AB T6W 2K4For SaleMLS ID #E4497960, Monica M Kozak, Bermont Realty (1983) Ltd. RAE
- C$350,0002 bd2 ba1.1k sqftUrban Village, Edmonton, AB T6B 3P5For SaleMLS ID #E4486693, Joel P Teeling, REMAX River City. RAE
- C$399,9003 bd3 ba1.4k sqftBrownstones II, Edmonton, AB T6E 0X7For SaleMLS ID #E4497351, Sergio Maione, RE/MAX Elite. RAE
- C$279,9002 bd2 ba936 sqftGrovenor Manor, Edmonton, AB T5N 2T7For SaleMLS ID #E4486443, Dana M Bradley, Royal Lepage Arteam Realty. RAE
- C$259,0002 bd1 ba983 sqftJuno Townhomes, Edmonton, AB T5E 6V4For SaleMLS ID #E4496269, Brandon M Lai, RE/MAX Elite. RAE
- C$340,0004 bd4 ba1.5k sqftRegency At Windermere, Edmonton, AB T6W 2N6For SaleMLS ID #E4496096, Kim D Stubbs, Sotheby's International Realty Canada. RAE
- C$218,8882 bd3 ba1.3k sqftTuscan Village, Edmonton, AB T6V 0B8For SaleMLS ID #E4498377, Steve W Leddy, RE/MAX Elite. RAE
