The perfect townhouse in a GATED community! Featuring a tandem attached garage, 2 large bedrooms, vaulted ceilings and loft area, south facing deck, and fantastic location in the heart of downtown. Rare to find something like this that checks all the boxes. Loads of natural sunlight filling the whole unit from the south facing windows and deck. This stylish home features a bright and functional layout with a chic kitchen showcasing new vinyl plank flooring and plenty of character. Enjoy the comfort of air conditioning and the convenience of a tandem attached garage- enough for 2 vehicles or 1 plus loads of storage. The open living space leads to a private SOUTH facing deck/balcony in the back—perfect for relaxing or entertaining. Main floor offers 2 large bedrooms, including an oversized primary with 3 piece ensuite. BONUS loft area with potential for many uses. In suite laundry. Situated just steps from vibrant downtown amenities, dining, shopping, and transit, this is urban living at its best!
For sale
C$375,000
10235 111th St NW #11, Edmonton, AB T5K 2V5
2beds
1,520sqft
Townhouse
Built in 2002
-- sqft lot
$-- Zestimate®
C$247/sqft
C$-- HOA
What's special
Tandem attached garageVaulted ceilingsLoft areaSouth facing deckLoads of natural sunlightSouth facing windowsBright and functional layout
- 56 days |
- 70 |
- 6 |
Zillow last checked:
Listing updated:
Listed by:
Curtis J Leibel,
MaxWell Devonshire Realty
Source: RAE,MLS®#: E4490397
Facts & features
Interior
Bedrooms & bathrooms
- Bedrooms: 2
- Bathrooms: 2
- Full bathrooms: 2
Primary bedroom
- Level: Main
Heating
- Forced Air-1, Natural Gas
Cooling
- Air Conditioner, Air Conditioning-Central
Appliances
- Included: Dishwasher-Built-In, Dryer, Exhaust Fan, Refrigerator, Electric Stove, Washer
Features
- Flooring: Carpet, Vinyl Plank
- Basement: None, No Basement
Interior area
- Total structure area: 1,520
- Total interior livable area: 1,520 sqft
Property
Parking
- Total spaces: 2
- Parking features: Double Garage Attached, Tandem, Guest, Parking-Visitor, Garage Control
- Attached garage spaces: 2
Features
- Levels: 3
- Patio & porch: Deck
- Exterior features: Playground Nearby, Private Setting
Lot
- Features: Flat Site, Picnic Area, Playground Nearby, Private, Near Public Transit, Shopping Nearby, Public Transportation
Construction
Type & style
- Home type: Townhouse
- Property subtype: Townhouse
Materials
- Foundation: Concrete Perimeter
- Roof: Asphalt
Condition
- Year built: 2002
Community & HOA
Community
- Features: Deck, Gated, Gated Community
HOA
- Has HOA: Yes
- Services included: Exterior Maintenance, Insur. for Common Areas, Professional Management, Reserve Fund Contribution
Location
- Region: Edmonton
Financial & listing details
- Price per square foot: C$247/sqft
- Date on market: 5/28/2026
- Ownership: Private
Curtis J Leibel
Curtis J Leibel
By pressing Contact Agent, you agree that the real estate professional identified above may call/text you about your search, which may involve use of automated means and pre-recorded/artificial voices. You don't need to consent as a condition of buying any property, goods, or services. Message/data rates may apply. You also agree to our Terms of Use. Zillow does not endorse any real estate professionals. We may share information about your recent and future site activity with your agent to help them understand what you're looking for in a home.
Price history
Price history is unavailable.
Public tax history
Tax history is unavailable.
Climate risks
Neighborhood: Downtown
Nearby schools
GreatSchools rating
No schools nearby
We couldn't find any schools near this home.
- C$563,0001 bd2 ba1.3k sqft10235 111th St NW #3, Edmonton, AB T5K2V5For Sale

- C$--2 bd2 ba1k sqft10221 111th St NW #405, Edmonton, AB T5K2W5Off Market

- C$344,9002 bd2 ba1k sqft10909 103rd Ave NW #1506, Edmonton, AB T5K2W7For Sale

- C$319,9002 bd2 ba1k sqft10909 103rd Ave NW #1503, Edmonton, AB T5K2W7For Sale
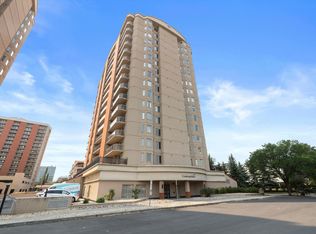
- C$294,5002 bd2 ba899 sqft10909 103rd Ave NW #1404, Edmonton, AB T5K2W7For Sale
- C$--2 bd2 ba1.1k sqft10303 111th St NW #811, Edmonton, AB T5K0C6Off Market
- C$--2 bd2 ba1.1k sqft10303 111th St NW #511, Edmonton, AB T5K0C6Off Market
- C$--2 bd2 ba990 sqft10909 103rd Ave NW #1A, Edmonton, AB T5K2W7Off Market
Similar homes
- C$425,0003 bd4 ba1.3k sqftNo Name, Edmonton, AB T5M 2S7For Sale
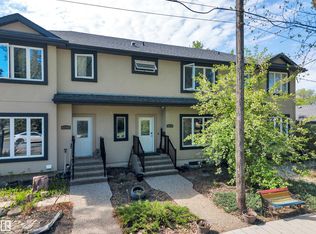 MLS ID #E4500117, Jason A Thomas, Royal Lepage Summit Realty. RAE
 - C$409,8882 bd2 ba1.2k sqftCornerstone at Garneau, Edmonton, AB T6E 1Z6For Sale
 MLS ID #E4492760, Shelly M Shumaker, Century 21 Reward Realty. RAE
 - C$390,0002 bd3 ba1.3k sqftGrand Scala, Edmonton, AB T6G 0K7For Sale
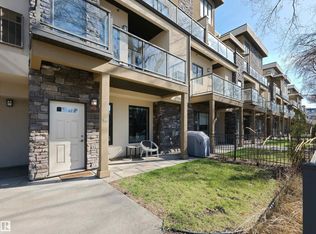 MLS ID #E4485635, Chris Proctor, Real Broker. RAE
 - C$359,9003 bd3 ba1.2k sqftCharlton Terrace, Strathcona County, AB T8H 2A9For Sale
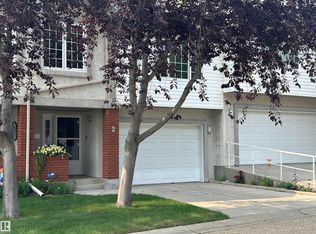 MLS ID #E4500067, Diane E Cameron, Century 21 All Stars Realty Ltd. RAE
 - C$400,0003 bd3 ba1.6k sqftRenaissance Whitemud Oaks, Edmonton, AB T6R 2Y9For SaleMLS ID #E4500408, Nicole Bosse, REMAX River City. RAE
- C$439,0003 bd4 ba1.4k sqft73 Ave Townhouses, Edmonton, AB T6E 1B1For SaleMLS ID #E4493323, Brian J Trofimuk, REMAX River City. RAE
- C$339,0003 bd4 ba1.6k sqftBelle Rive Court, Edmonton, AB T5Z 3Y2For SaleMLS ID #E4491441, Peki Chung, Sterling Real Estate. RAE
- C$385,0005 bd4 ba1.5k sqft4806 117th Ave NW, Edmonton, AB T5W 0Z1For SaleMLS ID #E4492677, Catherine Manigo, MaxWell Challenge Realty. RAE
- C$339,9002 bd3 ba1.3k sqftSecord Chalet, Edmonton, AB T5T 7E8For SaleMLS ID #E4488444, Arvinder S Clair, MaxWell Polaris. RAE
- C$300,0002 bd3 ba1.4k sqftGarneau Mews, Edmonton, AB T6G 0V1For SaleMLS ID #E4486224, Quenny Lou Aquino Rocha, Exp Realty. RAE
- C$450,0002 bd2 ba1.3k sqftProperties On High Street, Edmonton, AB T5N 4B6For SaleMLS ID #E4483090, Jerry D Aulenbach, Royal LePage Noralta Real Estate. RAE
- C$245,0002 bd2 ba1k sqftParkview On 116Th, Edmonton, AB T5K 1W3For SaleMLS ID #E4491732, Mark B Wilbert, CIR Realty. RAE
- C$334,9002 bd3 ba1.3k sqftAltius Crystallina, Edmonton, AB T5Z 0P7For SaleMLS ID #E4488992, Scott Storry, RE/MAX Elite. RAE
- C$409,0005 bd2 ba1.2k sqft10008 144th Ave NW, Edmonton, AB T5E 6M5For SaleMLS ID #E4494888, Arnold Oliveros, Exp Realty. RAE
- C$309,9993 bd3 ba1.2k sqftLa Privada, Edmonton, AB T5T 5Z4For SaleMLS ID #E4497541, Matthew A Bennett, Royal LePage Noralta Real Estate. RAE
- C$219,9002 bd2 ba806 sqftVenetian The, Edmonton, AB T5K 0B4For SaleMLS ID #E4485244, Wendy Siddall, Century 21 Masters. RAE
- C$445,0004 bd4 ba1.5k sqft16416 57th St NW, Edmonton, AB T5Y 0A2For SaleMLS ID #E4500104, Cathy Nguyen, Liv Real Estate. RAE
- C$264,9002 bd2 ba1k sqftMosaic Parkland, Edmonton, AB T6M 2Z9For SaleMLS ID #E4499905, Marc S Wener, RE/MAX Excellence. RAE
- C$222,0002 bd2 ba1k sqftWestcliffe Arms, Edmonton, AB T5K 2E5For SaleMLS ID #E4494623, Kimberly Ouellette, Schmidt Realty Group Inc. RAE
- C$294,9003 bd2 ba1.8k sqftRembrandt The, Edmonton, AB T6E 3V9For SaleMLS ID #E4497456, Matthew D Barry, Exp Realty. RAE
