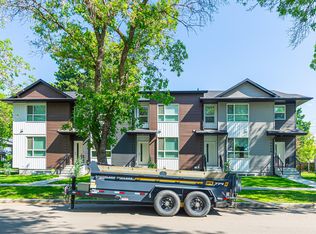
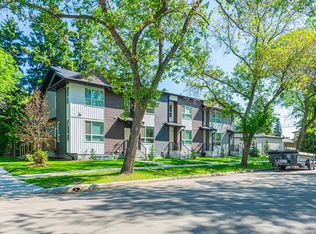
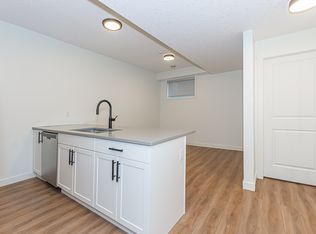
Affordable newer home in trendy Inglewood. Steps away from 124 st where you can enjoy great restaurants and shop in boutiques and art galleries and studios. The benefits of an older neighborhood mature tree lined streets, parks and easy access to transportation enjoying a home built only a few years ago. Pot lighting, electric fireplace and hardwood flooring welcome you into this bright space. The funky red kitchen cabinetry is highlighted with numerous built in stainless steel appliances. The dining space has patio doors to a south facing deck. Upstairs there are 2 bedrooms plus a den area and laundry. The master bedroom features a walk in closet and shower ensuite. There is a separate entrance to the basement that has a kitchen, bathroom, laundry and a bedroom. Home includes a single garage plus street parking. Small self managed complex with low condo fees
For sale
C$425,000
12205 112th Ave NW, Edmonton, AB T5M 2S7
3beds
1,305sqft
Townhouse
Built in 2012
-- sqft lot
$-- Zestimate®
C$325/sqft
C$-- HOA
What's special
- 43 days
- 11
- 0
Zillow last checked:
Listing updated:
Listed by:
Jason A Thomas,
Royal Lepage Summit Realty
Source: RAE,MLS®#: E4500117
Facts & features
Interior
Bedrooms & bathrooms
- Bedrooms: 3
- Bathrooms: 4
- Full bathrooms: 3
- 1/2 bathrooms: 1
Primary bedroom
- Level: Upper
Heating
- Forced Air-1, Natural Gas
Appliances
- Included: Oven-Built-In, Electric Cooktop, Electric Stove, Second Dryer, Second Refrigerator, Second Washer, Second Dishwasher
Features
- Flooring: Ceramic Tile, Hardwood, Laminate Flooring
- Windows: Window Coverings, Vinyl Windows
- Basement: Full, Finished
- Fireplace features: Electric
Interior area
- Total structure area: 1,305
- Total interior livable area: 1,305 sqft
Video & virtual tour
Property
Parking
- Total spaces: 1
- Parking features: Single Garage Detached, Garage Control, Garage Opener
- Garage spaces: 1
Features
- Levels: 2 Storey,3
- Patio & porch: Deck
- Exterior features: Landscaped, Playground Nearby
- Fencing: Fenced
Lot
- Features: Flat Site, Landscaped, Park/Reserve, Picnic Area, Playground Nearby, Near Public Transit, Schools, Shopping Nearby, Public Transportation, Infill Property
Construction
Type & style
- Home type: Townhouse
- Property subtype: Townhouse
Materials
- Foundation: Concrete Perimeter
- Roof: Asphalt
Condition
- Year built: 2012
Community & HOA
Community
- Features: Deck
HOA
- Has HOA: Yes
- Services included: Insur. for Common Areas
Location
- Region: Edmonton
Financial & listing details
- Price per square foot: C$325/sqft
- Date on market: 7/22/2026
- Ownership: Private
Price history
Price history is unavailable.
Public tax history
Tax history is unavailable.
Climate risks
Neighborhood: Inglewood
Nearby schools
GreatSchools rating
No schools nearby
We couldn't find any schools near this home.
Similar homes
- C$359,9002 bd4 ba1.3k sqftNo Name, Edmonton, AB T5M 2N6For Sale
 MLS ID #E4503677, Jamie L Bhatti, Royal Lepage Arteam Realty. RAE
 - C$388,0003 bd3 ba1.4k sqft11515 125th St NW, Edmonton, AB T5M 0N3For Sale
 MLS ID #E4501409, Julie Mateer, Bermont Realty (1983) Ltd. RAE
 - C$459,9004 bd3 ba1k sqft13338 131st St NW, Edmonton, AB T5L 1N7For Sale
 MLS ID #E4506021, Paras Baveja, MaxWell Polaris. RAE
 - C$427,0002 bd1 ba764 sqft12203 126th St NW, Edmonton, AB T5L 0W9For Sale
 MLS ID #E4503448, Sean Bourgeault, REMAX River City. RAE
