Skip main navigation
Off market
  • Price Unknown

    11106 122nd St NW #403, Edmonton, AB T5M 0B4

    2beds
    1,210sqft
    Apartment
    Built in ----
    -- sqft lot
    $-- Zestimate®
    C$--/sqft
    C$1,943 Estimated rent

    Home value

    Not available

    Estimated sales range

    Not available

    Not available

    Loading
    Loading...

    Owner options

    List your home for rent

    C$1,943/mo

    Rent Zestimate®

    Find your next renter with Zillow Rental Manager. Plus, with online applications, you can quickly screen prospective tenants – for free.

    Learn more

    C$1,943/mo

    Rent Zestimate®

    Refinance and save

    Refinancing to a lower rate could help reduce your monthly payments and save thousands over the life of the loan.

    See today's rates

    Explore your selling options

    Work with a Zillow partner agent

    Leverage their expertise and Zillow's premium Showcase listings to get your home seen by more buyers.

    Get started

    List with your own agent

    Get your home in front of millions of buyers by listing it on Zillow.

    Learn how to do it

    Sell it yourself

    Take full control of how buyers see your home on Zillow by listing For Sale by Owner (FSBO).

    List your home

    What's special

    Beautiful buildingModern finishingsAssigned parking stallCovered tandem stallsPlush carpetHuge windowsNatural light

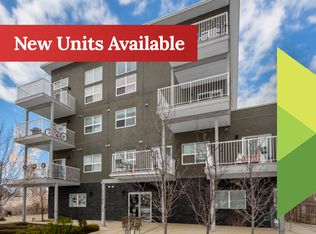
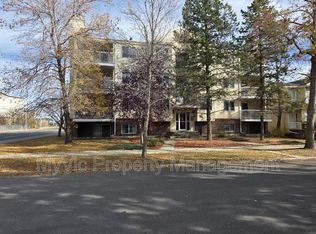
    AboutLocated just north-west of Downtown, just minutes from NAIT and Kingsway Mall, this beautiful building, built in 2015, is the perfect place for professionals and students! With easy access to public transit and major commuting routes, this neighbourhood has it all!Each of the 16 units was built with care and includes modern finishings and great layouts. Each unit comes with an assigned parking stall and some even have covered tandem stalls.Inside each unit you'll find stylish grey vinyl plank flooring and plush carpet throughout, along with huge windows that fill each space with natural light. Each unit offers a large living room with enough space for any furniture arrangement that flows into a dining area and gorgeous kitchen! Each kitchen is equipped with white lacquered cabinetry, quartz countertops and tile back splash, along with stainless steel appliances and a large island with additional counter space!Off the living areas are two carpeted bedrooms with built in closets and large windows, the master bedrooms each having their own private full bathroom with walk in showers! An additional full bathroom and laundry closet with private laundry machines completes each unit.Units 101 and 102 have their own private entrances, while all other units enter through the secure front door and building elevator.Plus, heat and water utilities are included in the rent, meaning you only pay for your own power!No Pets. No Smoking Inside Unit or Building.Security Deposit Equal to One Month's Rent.**Pictures are of a Unit - Each Unit Differs SlightlyInterested in a viewing? Please contact us via email or phone call right away!We offer appointments Monday-Thursday from 9am-5pm and Fridays from 9am-3:30pm. Please include your name, phone number and the address of the property you are inquiring about in any messages or email responses.Community Amenities- Outdoor parking- Elevators- Wheelchair Access- Public transit- Shopping nearby- Schools nearby- No Smoking allowed- Secure entry- DowntownSuite Amenities- Fridge- Stove- Washer in suite- Dishwasher available- Balconies- Carpeted floors- Walk-in closets- Dryer in suite- Cable ready- Microwave- Window coverings- Internet ready- Linen closetUtilities Included- Heat- Water

    This property is off market, which means it's not currently listed for sale or rent on Zillow. This may be different from what's available on other websites or public sources.
    Zillow last checked:

    Listing updated:

    Source: Zillow Rentals

    Facts & features

    Interior

    Bedrooms & bathrooms
    • Bedrooms: 2
    • Bathrooms: 2
    • Full bathrooms: 2
    Appliances
    • Included: Dishwasher, Dryer, Microwave, Range Oven, Refrigerator, Washer
    • Laundry: In Unit
    Features
    • Elevator, Large Closets
    • Flooring: Carpet
    • Windows: Window Coverings
    Interior area
    • Total interior livable area: 1,210 sqft

    Property

    Parking
    • Details: Contact manager
    Accessibility
    • Accessibility features: Disabled access
    Features
    • Exterior features: Balcony

    Construction

    Type & style
    • Home type: Apartment
    • Property subtype: Apartment

    Community & HOA

    Location
    • Region: Edmonton

    Financial & listing details

    • Date on market: 3/5/2025
    • Lease term: Contact For Details

    Price history

    DateEventPrice
    5/13/2025Listing removedC$1,650C$1/sqft
    Source: Zillow Rentals Report a problem
    3/5/2025Listed for rentC$1,650C$1/sqft
    Source: Zillow Rentals Report a problem

    Public tax history

    Tax history is unavailable.

    Neighborhood: Inglewood

    Nearby schools

    GreatSchools rating

    No schools nearby

    We couldn't find any schools near this home.