This is a beautifully designed well maintained half-duplex sought-after community in Cavanagh, where style, space, and location come together effortlessly. Offering just under 1,300 sq. ft. of thoughtfully planned living with soaring 9-foot ceilings throughout the main floor. The main floor showcases a modern kitchen flowing seamlessly into the living and dining areas, LVP FLOORING, perfect for hosting or relaxing with family. Upstairs, enjoy the flexibility of a bonus room, a spacious primary retreat complete with walk-in closet and private ensuite, plus two additional well-sized bedrooms. The unfinished basement is a blank canvas ready for your personal touch. Step outside to a nice backyard backing onto green space with NO NEIGHBOURS BACKING, your own private escape. New K-9 Catholic school under construction within minutes walk. Closed to parks, shopping, major routes, and minutes from the airport, this home truly checks every box.
For sale
C$389,900
2312 Casey Cres SW, Edmonton, AB T6W 3M9
3beds
1,297sqft
Duplex, Half Duplex
Built in 2017
-- sqft lot
$-- Zestimate®
C$300/sqft
C$-- HOA
What's special
Lvp flooringBonus roomSpacious primary retreatWalk-in closetPrivate ensuiteTwo additional well-sized bedrooms
- 8 days |
- 7 |
- 0 |
Zillow last checked:
Listing updated:
Listed by:
Sarju P Ranjit,
Exp Realty
Source: RAE,MLS®#: E4503034
Facts & features
Interior
Bedrooms & bathrooms
- Bedrooms: 3
- Bathrooms: 3
- Full bathrooms: 2
- 1/2 bathrooms: 1
Primary bedroom
- Level: Upper
Heating
- Forced Air-1, Natural Gas
Appliances
- Included: Dishwasher-Built-In, Refrigerator, Washer/Dryer Stacked, Washer
Features
- No Smoking Home
- Flooring: Carpet, Ceramic Tile, Vinyl Plank
- Windows: Window Coverings
- Basement: Full, Unfinished
Interior area
- Total structure area: 1,297
- Total interior livable area: 1,297 sqft
Property
Parking
- Total spaces: 1
- Parking features: Single Garage Attached, Garage Control, Garage Opener
- Attached garage spaces: 1
Features
- Levels: 2 Storey,2
- Patio & porch: Deck
- Exterior features: Playground Nearby
- Fencing: Fenced
Lot
- Features: Airport Nearby, Playground Nearby, Near Public Transit, Schools, Shopping Nearby, Public Transportation
Construction
Type & style
- Home type: MultiFamily
- Property subtype: Duplex, Half Duplex
- Attached to another structure: Yes
Materials
- Foundation: Concrete Perimeter
- Roof: Asphalt
Condition
- Year built: 2017
Community & HOA
Community
- Features: Deck, No Smoking Home
- Security: Smoke Detector(s), Detectors Smoke
Location
- Region: Edmonton
Financial & listing details
- Price per square foot: C$300/sqft
- Date on market: 8/10/2026
- Ownership: Private
Price history
Price history is unavailable.
Public tax history
Tax history is unavailable.
Climate risks
Neighborhood: Hertiage Valley
Nearby schools
GreatSchools rating
No schools nearby
We couldn't find any schools near this home.
- C$--3 bd3 ba1.5k sqft2265 Casey Cres SW, Edmonton, AB T6W3M8Off Market
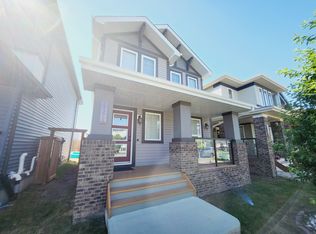
- C$474,9003 bd3 ba1.5k sqft2251 Casey Cres SW, Edmonton, AB T6W3M8For Sale

- C$--3 bd3 ba1.5k sqft2436 Casey Line SW, Edmonton, AB T6W3N2Off Market
- C$--5 bd3 ba2.2k sqft414 Conroy Cres SW, Edmonton, AB T6W5A9Off Market
- C$724,9006 bd4 ba2.2k sqft501 Conroy Cres SW, Edmonton, AB T6W3Y2For Sale
- C$1,7282 bd3 ba935 sqft11831 30th Ave SW #1565294, Edmonton, AB T6W3M8For Rent
- C$2,2093 bd3 ba1.4k sqft11831 30th Ave SW #1565293, Edmonton, AB T6W3M8For Rent
- C$1,8592 bd3 ba1.1k sqft11831 30th Ave SW #1565295, Edmonton, AB T6W3M8For Rent
Similar homes
- C$384,8803 bd4 ba1.2k sqft1289 Cunningham Dr SW, Edmonton, AB T6W 0R7For Sale
 MLS ID #E4494039, George M Fahmy, Mozaic Realty Group. RAE
 - C$409,9003 bd3 ba1.3k sqft2079 Desrochers Dr SW, Edmonton, AB T6W 4B9For Sale
 MLS ID #E4503819, Madeline M Sarafinchan, Jayman Realty (Edm.) Inc. RAE
 - C$425,0003 bd3 ba1.3k sqft2338 Glenridding Blvd SW, Edmonton, AB T6W 3K5For Sale
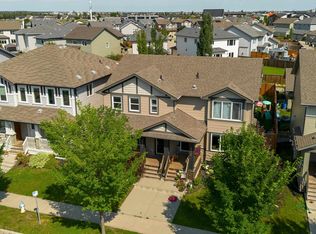 MLS ID #E4501403, Jacquie C Smith, 2% Realty Pro. RAE
 - C$379,0002 bd3 ba1.2k sqft1640 Chapman Way SW, Edmonton, AB T6W 0Y5For Sale
 MLS ID #E4500970, Jill Jordan, RE/MAX Real Estate. RAE
 - C$474,9003 bd4 ba1.7k sqft6706 24th Ave SW, Edmonton, AB T6X 2A9For SaleMLS ID #E4504259, Nam Kular, KIC Realty. RAE
- C$419,0003 bd3 ba1.4k sqft5407 14th Ave SW, Edmonton, AB T6X 1S2For SaleMLS ID #E4501289, Aqsa Chaudhry, MaxWell Polaris. RAE
- C$400,0003 bd3 ba1.4k sqft9456 Stein Way NW, Edmonton, AB T6R 0E4For SaleMLS ID #E4494633, Barbara D Scott, Schmidt Realty Group Inc. RAE
- C$439,0003 bd3 ba1.3k sqft12124 17th Ave SW, Edmonton, AB T6W 1M1For SaleMLS ID #E4503094, Matthew G Harrison, MaxWell Challenge Realty. RAE
- C$429,0003 bd3 ba1.4k sqft1416 169th St SW, Edmonton, AB T6W 3P7For SaleMLS ID #E4500535, Kwaku Nyantakyi, Century 21 Leading. RAE
- C$384,9003 bd3 ba1.4k sqftBrighton, Edmonton, AB T6W 3T2For SaleMLS ID #E4500652, Seddra Zaigham, RE/MAX Excellence. RAE
- C$449,9003 bd3 ba1.4k sqft2366 Wonnacott Cres SW, Edmonton, AB T6X 2J4For SaleMLS ID #E4501715, . Karanjot Singh, Real Broker. RAE
- C$377,5003 bd3 ba1.3k sqft5703 66th St, Beaumont, AB T4X 2A4For SaleMLS ID #E4503865, Karen Duggan, Royal LePage Premier Real Estate. RAE
- C$414,9004 bd4 ba1.3k sqft6934 19a Ave SW, Edmonton, AB T6X 0M1For SaleMLS ID #E4498882, George W Van De Walle, RE/MAX Professionals. RAE
- C$434,5004 bd4 ba1.2k sqft1209 30th Ave NW, Edmonton, AB T6T 0V7For SaleMLS ID #E4503541, Chandan Gupta, Sterling Real Estate. RAE
- C$460,0003 bd4 ba1.8k sqftRutherford Estates, Edmonton, AB T6W 0R9For SaleMLS ID #E4500913, Richard K Li, MaxWell Devonshire Realty. RAE
- C$409,8003 bd3 ba1.4k sqft1131 177th St SW, Edmonton, AB T6W 1Z9For SaleMLS ID #E4496039, June Wu, Mozaic Realty Group. RAE
- C$349,9003 bd3 ba1.6k sqftAtria, Edmonton, AB T6W 2P5For SaleMLS ID #E4499248, Bhupinder Singh, RE/MAX Elite. RAE
- C$399,0004 bd3 ba1.2k sqft171 Hawks Ridge Blvd NW, Edmonton, AB T5S 0H6For SaleMLS ID #E4503501, Rachel S Fung, MaxWell Polaris. RAE
- C$359,9002 bd3 ba1.3k sqftEve In Ambleside, Edmonton, AB T6W 2C4For SaleMLS ID #E4503032, Oleksandr Shyshyn, The E Group Real Estate. RAE
- C$350,0003 bd4 ba1.8k sqftCallaghan Ravines, Edmonton, AB T6W 0J8For SaleMLS ID #E4489805, Jill Jordan, RE/MAX Real Estate. RAE
