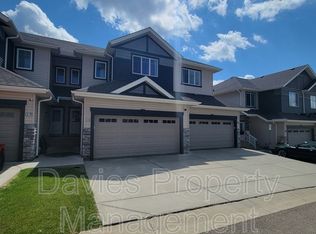
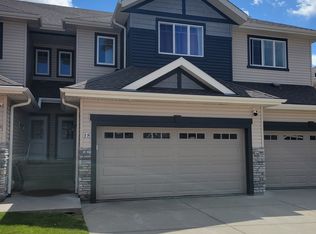
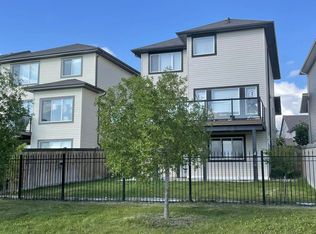
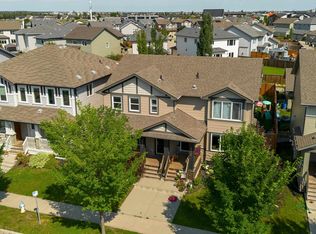
Welcome to this stylish 3-bedroom, 2.5-bath townhome with reasonable condofee, tucked into a private complex in sought-after Windermere. Bright, functional and finished in cool modern tones, this home offers a warm, family-friendly layout designed for comfortable everyday living. Step outside to your private deck and shared backyard. The double detached garage is heated, providing secure parking, storage and year-round convenience. Enjoy a beautiful pond just steps away, with a bus stop nearby for an easy commute. MOVATI Athletic, Currents of Windermere, shopping, restaurants, schools, parks and entertainment are all only minutes from your door. Modern style, peaceful surroundings and exceptional convenience come together in this inviting Southwest Edmonton home.
For sale
C$384,900
4835 Wright Dr SW #14, Edmonton, AB T6W 3T2
3beds
1,454sqft
Townhouse
Built in 2018
2,909 Square Feet Lot
$-- Zestimate®
C$265/sqft
C$-- HOA
What's special
Private deckShared backyardSecure parkingModern style
- 39 days
- 16
- 0
Zillow last checked:
Listing updated:
Listed by:
Seddra Zaigham,
RE/MAX Excellence
Source: RAE,MLS®#: E4500652
Facts & features
Interior
Bedrooms & bathrooms
- Bedrooms: 3
- Bathrooms: 3
- Full bathrooms: 2
- 1/2 bathrooms: 1
Primary bedroom
- Level: Upper
Heating
- Forced Air-2, Natural Gas
Appliances
- Included: Dishwasher-Built-In, Dryer, Microwave Hood Fan, Microwave, Refrigerator, Washer, Induction Stove
Features
- Flooring: Carpet, Ceramic Tile, Vinyl Plank
- Windows: Window Coverings
- Basement: Full, Unfinished
Interior area
- Total structure area: 1,454
- Total interior livable area: 1,454 sqft
Video & virtual tour
Property
Parking
- Total spaces: 2
- Parking features: Double Garage Attached, Garage Control, Garage Opener
- Attached garage spaces: 2
Features
- Levels: 2 Storey,2
- Exterior features: Landscaped, Playground Nearby
- Fencing: Fenced
Lot
- Size: 2,909 Square Feet
- Features: Landscaped, Playground Nearby, Schools, Shopping Nearby
Construction
Type & style
- Home type: Townhouse
- Property subtype: Townhouse
Materials
- Foundation: Concrete Perimeter
- Roof: Asphalt
Condition
- Year built: 2018
Community & HOA
Community
- Security: Carbon Monoxide Detectors, Smoke Detector(s), Detectors Smoke
HOA
- Has HOA: Yes
- Services included: Exterior Maintenance, Insur. for Common Areas, Landscape/Snow Removal, Parking, Professional Management, Reserve Fund Contribution, Utilities Common Areas
Location
- Region: Edmonton
Financial & listing details
- Price per square foot: C$265/sqft
- Date on market: 7/24/2026
- Ownership: Private
Price history
Price history is unavailable.
Public tax history
Tax history is unavailable.
Climate risks
Neighborhood: Windermere
Nearby schools
GreatSchools rating
No schools nearby
We couldn't find any schools near this home.

Similar homes
- C$337,0004 bd4 ba1.5k sqftRegency At Windermere, Edmonton, AB T6W 2N6For Sale
 MLS ID #E4496096, Kim D Stubbs, Sotheby's International Realty Canada. RAE
 - C$399,9002 bd3 ba1.4k sqft1135 177th St SW, Edmonton, AB T6W 1Z9For Sale
 MLS ID #E4505117, Michael R Speers, MaxWell Challenge Realty. RAE
 - C$409,8003 bd3 ba1.4k sqft1131 177th St SW, Edmonton, AB T6W 1Z9For Sale
 MLS ID #E4496039, June Wu, Mozaic Realty Group. RAE
 - C$425,0003 bd3 ba1.3k sqft2338 Glenridding Blvd SW, Edmonton, AB T6W 3K5For Sale
 MLS ID #E4501403, Jacquie C Smith, 2% Realty Pro. RAE
