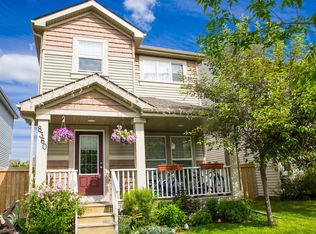
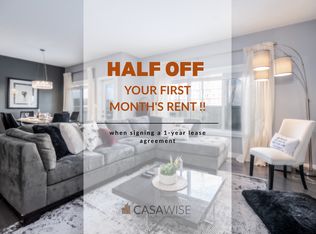
Welcome to this beautifully updated 2-storey home in the desirable community of Edgemont! Located on a quiet street close to schools, parks, walking trails, shopping, and Anthony Henday Drive, this move-in-ready home offers comfort and convenience. The bright, open-concept main floor features a spacious living room, functional kitchen with ample cabinetry, and a welcoming dining area. Upstairs you'll find a generous primary bedroom, two additional bedrooms, and a full bath. Recent upgrades include luxury vinyl plank flooring throughout both levels (2024), all new light fixtures (2024), fresh interior paint (2024), fresh kitchen cabinets paint (2026), a new range hood fan (2024), and a front porch freshly painted just days before listing for excellent curb appeal. The unfinished basement offers endless potential for future development. Complete with a fully landscaped yard and rear parking, this is an excellent opportunity for first-time buyers, young families, or investors!
For sale
C$399,900
8527 Ellis Link NW, Edmonton, AB T6M 0P5
3beds
1,398sqft
Single Family Residence
Built in 2013
-- sqft lot
$-- Zestimate®
C$286/sqft
C$-- HOA
What's special
Quiet streetBright open-concept main floorWelcoming dining areaGenerous primary bedroomTwo additional bedroomsAll new light fixturesFresh interior paint
- 3 days
- 23
- 1
Zillow last checked:
Listing updated:
Listed by:
Fan Yang,
Mozaic Realty Group,
Chuxiong Miao,
Mozaic Realty Group
Source: RAE,MLS®#: E4505388
Facts & features
Interior
Bedrooms & bathrooms
- Bedrooms: 3
- Bathrooms: 3
- Full bathrooms: 2
- 1/2 bathrooms: 1
Primary bedroom
- Level: Upper
Heating
- Forced Air-1, Natural Gas
Appliances
- Included: Dishwasher-Built-In, Dryer, Exhaust Fan, Refrigerator, Electric Stove, Washer, Gas Water Heater
Features
- Flooring: Vinyl Plank
- Windows: Window Coverings
- Basement: Full, Unfinished
Interior area
- Total structure area: 1,398
- Total interior livable area: 1,398 sqft
Video & virtual tour
Property
Parking
- Parking features: Parking Pad
Features
- Levels: 2 Storey,2
- Patio & porch: Front Porch
- Exterior features: Playground Nearby
- Fencing: Fenced
Lot
- Features: Flat Site, Playground Nearby, Near Public Transit, Schools, Shopping Nearby, See Remarks, Public Transportation
Construction
Type & style
- Home type: SingleFamily
- Property subtype: Single Family Residence
Materials
- Foundation: Concrete Perimeter
- Roof: Asphalt
Condition
- Year built: 2013
Community & HOA
Community
- Features: Front Porch, Hot Water Natural Gas
- Security: Smoke Detector(s), Detectors Smoke
Location
- Region: Edmonton
Financial & listing details
- Price per square foot: C$286/sqft
- Date on market: 8/25/2026
- Ownership: Private
Price history
Price history is unavailable.
Public tax history
Tax history is unavailable.
Climate risks
Neighborhood: Edgemont
Nearby schools
GreatSchools rating
No schools nearby
We couldn't find any schools near this home.
Similar homes
- C$373,0003 bd3 ba1.6k sqftNovus Townhomes, Edmonton, AB T5T 4S8For Sale
 MLS ID #E4504171, Anna Tomczyk, RE/MAX Excellence. RAE
 - C$435,0003 bd4 ba1.3k sqft4790 Terwillegar Cmn NW, Edmonton, AB T6R 3H7For Sale
 MLS ID #E4505083, Elizabeth W Schellenberg, RE/MAX Real Estate. RAE
 - C$444,0004 bd4 ba1.5k sqft1747 Hammond Cres NW, Edmonton, AB T6M 0K4For Sale
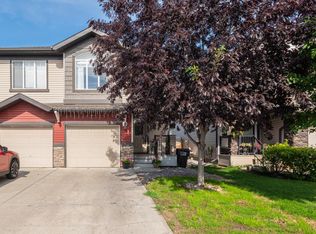 MLS ID #E4502542, Paula G Wade, Logic Realty. RAE
 - C$375,9003 bd3 ba1.3k sqft21207 90th Ave NW, Edmonton, AB T5T 6Z1For Sale
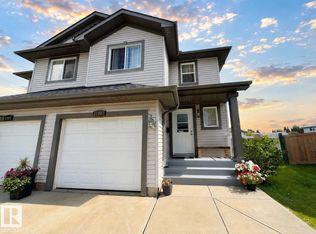 MLS ID #E4504993, Nateeva Sewell, Sterling Real Estate. RAE
