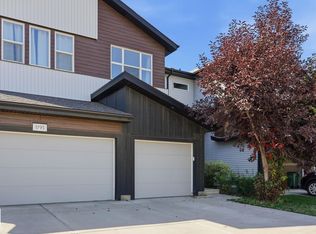
Welcome to this beautifully maintained 2014-built semi-detached home, perfectly situated on a desirable corner lot in the sought-after community of Windermere. Offering exceptional curb appeal, this home features inviting front and side covered porches—ideal for enjoying your morning coffee or relaxing with family and friends. Inside this air conditioned home, you'll find a bright and functional open concept layout designed for everyday living. Downstairs is fully developed, and was previously approved for a dayhome. The corner lot allows for an abundance of natural light especially with the extra large side windows! Step outside to the fully fenced backyard, providing a private space for children, pets, gardening, or summer BBQs. The rear attached garage adds to the home's practicality. Located in one of Edmonton's most desirable southwest communities, you'll enjoy close proximity to parks, walking trails, schools, shopping, restaurants, and easy access to Anthony Henday. Don't miss this opportunity!
For sale
C$399,900
17621 10th Ave SW, Edmonton, AB T6W 1Z9
3beds
1,368sqft
Duplex, Half Duplex
Built in 2014
-- sqft lot
$-- Zestimate®
C$292/sqft
C$-- HOA
What's special
Desirable corner lotExceptional curb appealAir conditioned homeExtra large side windowsFully fenced backyardRear attached garage
- 64 days
- 22
- 0
Zillow last checked:
Listing updated:
Listed by:
Adrian Rempel,
Exp Realty
Source: RAE,MLS®#: E4500699
Facts & features
Interior
Bedrooms & bathrooms
- Bedrooms: 3
- Bathrooms: 4
- Full bathrooms: 3
- 1/2 bathrooms: 1
Primary bedroom
- Level: Upper
Heating
- Forced Air-1, Natural Gas
Cooling
- Air Conditioner, Air Conditioning-Central
Appliances
- Included: Dishwasher-Built-In, Dryer, Microwave Hood Fan, Refrigerator, Electric Stove, Washer, Electric Water Heater
Features
- No Animal Home, No Smoking Home
- Flooring: Carpet, Laminate Flooring, Vinyl Plank
- Windows: Vinyl Windows
- Basement: Full, Finished
Interior area
- Total structure area: 1,368
- Total interior livable area: 1,368 sqft
Video & virtual tour
Property
Parking
- Total spaces: 1
- Parking features: Single Garage Attached
- Attached garage spaces: 1
Features
- Levels: 2 Storey,2
- Patio & porch: Deck, Front Porch
- Exterior features: Landscaped, Vegetable Garden, Exterior Walls- 2"x6"
- Fencing: Fenced
Lot
- Size: 3,483 Square Feet
- Features: Corner Lot, Flat Site, Landscaped, Vegetable Garden
- Residential vegetation: Fruit Trees/Shrubs
Construction
Type & style
- Home type: MultiFamily
- Property subtype: Duplex, Half Duplex
- Attached to another structure: Yes
Materials
- Foundation: Concrete Perimeter
- Roof: Asphalt
Condition
- Year built: 2014
Utilities & green energy
Green energy
- Water conservation: Low Flow Faucets/Shower, Low Flw/Dual Flush Toilet
Community & HOA
Community
- Features: Deck, Exterior Walls- 2"x6", Front Porch, Hot Water Electric, No Animal Home, No Smoking Home, Smart/Program. Thermostat
Location
- Region: Edmonton
Financial & listing details
- Price per square foot: C$292/sqft
- Date on market: 7/25/2026
- Ownership: Private
Price history
Price history is unavailable.
Public tax history
Tax history is unavailable.
Climate risks
Neighborhood: Windermere
Nearby schools
GreatSchools rating
No schools nearby
We couldn't find any schools near this home.
Similar homes
- C$434,9003 bd3 ba1.4k sqft735 176th St SW, Edmonton, AB T6W 2G8For Sale
 MLS ID #E4505115, Kimberly Will, Royal Lepage Arteam Realty. RAE
 - C$395,0003 bd3 ba1.6k sqftRenaissance Whitemud Oaks, Edmonton, AB T6R 2Y9For Sale
 MLS ID #E4510317, Nicole Bosse, REMAX River City. RAE
 - C$369,9993 bd3 ba1.3k sqft1793 Keene Cres SW, Edmonton, AB T6W 3W3For Sale
 MLS ID #E4504934, Weina Zhang, Exp Realty. RAE
 - C$399,0003 bd3 ba1.3k sqft1251 163rd St SW, Edmonton, AB T6W 3K5For Sale
 MLS ID #E4503346, Mary Rose Catindig, MaxWell Challenge Realty. RAE
