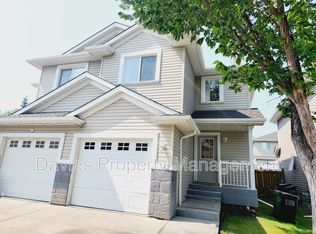
Low condo fees! 111.28/month! Steps from Terwillegar Heights Shopping Mall! The open-concept main floor features a bright great room with living and dining areas flowing into the well-appointed kitchen with island, abundant cabinetry and counter space. Upstairs offers TWO primary bedrooms, each with a walk-in closet, plus two full baths and convenient upper-floor laundry. The lower level adds incredible flexibility with a SECOND KITCHEN area with full size fridge, another washer & dryer, utility room and shower. The main-floor entrance also features a 2-piece bath separated from the main living area by an additional door. With 8 major appliances, CENTRAL AIR CONDITIONING a FULLY FENCED BACKYARD nice deck and a single attached garage this home offers plenty of options for families, extended living or investors. Easy access to shopping and major roadways. A fantastic opportunity!
For sale
C$379,900
1428 Hodgson Way NW #56, Edmonton, AB T6R 3P8
2beds
1,215sqft
Duplex, Half Duplex
Built in 2004
-- sqft lot
$-- Zestimate®
C$313/sqft
C$-- HOA
What's special
Open-concept main floorWell-appointed kitchen with islandConvenient upper-floor laundryAnother washer and dryerUtility room and showerCentral air conditioningFully fenced backyard
- 24 days
- 27
- 0
Zillow last checked:
Listing updated:
Listed by:
Tracy Little,
Royal Lepage Network Realty Corp.
Source: RAE,MLS®#: E4509204
Facts & features
Interior
Bedrooms & bathrooms
- Bedrooms: 2
- Bathrooms: 3
- Full bathrooms: 2
- 1/2 bathrooms: 1
Primary bedroom
- Level: Upper
Family room
- Level: Main
- Area: 210.6
- Dimensions: 15.6 x 13.5
Heating
- Forced Air-1, Natural Gas
Cooling
- Air Conditioner
Appliances
- Included: Electric Stove, Second Dryer, Second Refrigerator, Second Washer
Features
- Closet Organizers, No Smoking Home
- Flooring: Carpet, Laminate Flooring
- Windows: Window Coverings
- Basement: Full, Finished
Interior area
- Total structure area: 1,215
- Total interior livable area: 1,215 sqft
Property
Parking
- Total spaces: 1
- Parking features: Single Garage Attached, Garage Opener
- Attached garage spaces: 1
Features
- Levels: 2 Storey,3
- Patio & porch: Deck
- Exterior features: Landscaped
- Fencing: Fenced
Lot
- Size: 2,086 Square Feet
- Features: Landscaped, Near Public Transit, Shopping Nearby, Public Transportation
Construction
Type & style
- Home type: MultiFamily
- Property subtype: Duplex, Half Duplex
- Attached to another structure: Yes
Materials
- Foundation: Concrete Perimeter
- Roof: Asphalt
Condition
- Year built: 2004
Community & HOA
Community
- Features: Closet Organizers, Deck, No Smoking Home
- Security: Smoke Detector(s), Detectors Smoke
HOA
- Has HOA: Yes
- Services included: Landscape/Snow Removal, Professional Management, Reserve Fund Contribution, See Remarks
Location
- Region: Edmonton
Financial & listing details
- Price per square foot: C$313/sqft
- Date on market: 9/17/2026
- Ownership: Private
Price history
Price history is unavailable.
Public tax history
Tax history is unavailable.
Climate risks
Neighborhood: Terwillegar Heights
Nearby schools
GreatSchools rating
No schools nearby
We couldn't find any schools near this home.
- C$--4 bd4 ba1.2k sqft1428 Hodgson Way NW #42, Edmonton, AB T6R3P8Off Market
- C$359,0002 bd2 ba1.2k sqft1406 Hodgson Way NW #201, Edmonton, AB T6R3K1For Sale

- C$330,0002 bd2 ba1.1k sqft1406 Hodgson Way NW #413, Edmonton, AB T6R3K1For Sale
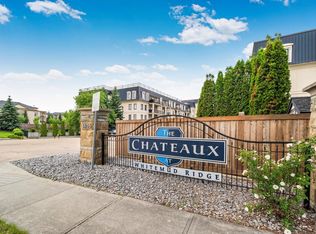
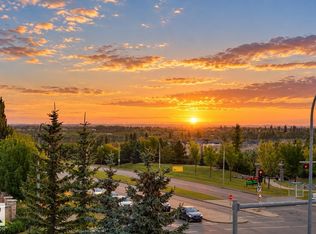
- C$400,0003 bd2 ba1.6k sqft1406 Hodgson Way, Edmonton, AB T6R3K1For Sale
Similar homes
- C$395,0003 bd3 ba1.6k sqftRenaissance Whitemud Oaks, Edmonton, AB T6R 2Y9For Sale
 MLS ID #E4510317, Nicole Bosse, REMAX River City. RAE
 - C$364,9002 bd3 ba1.2k sqft1679 Melrose Pl SW, Edmonton, AB T6W 1X6For Sale
 MLS ID #E4507541, Liyo Jose, Kairali Realty Inc.. RAE
 - C$384,9003 bd3 ba1.3k sqft11844 21st Ave SW, Edmonton, AB T6W 0C9For Sale
 MLS ID #E4502197, Jenny Y Chi, MaxWell Polaris. RAE
 - C$359,9002 bd3 ba1.2k sqft1627 Melrose Pl SW, Edmonton, AB T6W 1X5For Sale
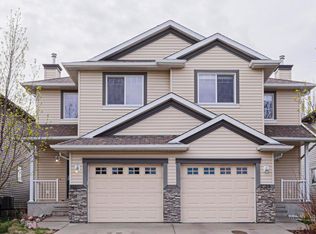 MLS ID #E4489143, Ash H Somani, RE/MAX Rental Advisors. RAE
