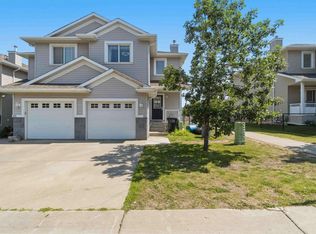
Built as an executive style, two bedroom, 2 storey townhouse. Well cared for home, hardwood and porcelain tile on the main and carpet on the upper and lower floors. Open concept design with living room, dining room, kitchen, and a separate kitchen eating nook. Corner gas fireplace in living room. Maple kitchen has an eating bar, pantry and stainless steel appliances. The eat in kitchen nook area includes built-in cabinet/desk and garden doors leading to the large, south facing, private deck/balcony over the garage. Two large bedrooms up. Two full and one half baths. Fully finished lower level with rec room and laundry room with sink. Double attached garage with access to lower level.
For sale
C$340,000
303 Leger Way NW #9, Edmonton, AB T6R 2X9
2beds
1,467sqft
Townhouse
Built in 1999
1,808 Square Feet Lot
$-- Zestimate®
C$232/sqft
C$-- HOA
What's special
Separate kitchen eating nookStainless steel appliancesLaundry room with sink
- 47 days
- 16
- 0
Zillow last checked:
Listing updated:
Listed by:
Steve Balay,
Royal Lepage Arteam Realty
Source: RAE,MLS®#: E4505305
Facts & features
Interior
Bedrooms & bathrooms
- Bedrooms: 2
- Bathrooms: 3
- Full bathrooms: 2
- 1/2 bathrooms: 1
Primary bedroom
- Level: Upper
Family room
- Level: Basement
Heating
- Forced Air-1, Natural Gas
Appliances
- Included: See Remarks
Features
- No Smoking Home
- Flooring: Carpet, Linoleum
- Basement: Full, Finished
Interior area
- Total structure area: 1,467
- Total interior livable area: 1,467 sqft
Property
Parking
- Total spaces: 2
- Parking features: Double Garage Attached
- Attached garage spaces: 2
Features
- Levels: 2 Storey,3
- Patio & porch: Deck
Lot
- Size: 1,808 Square Feet
- Features: Near Public Transit, Schools, Shopping Nearby, Public Transportation
Construction
Type & style
- Home type: Townhouse
- Property subtype: Townhouse
Materials
- Foundation: Concrete Perimeter
- Roof: Asphalt
Condition
- Year built: 1999
Community & HOA
Community
- Features: Deck, No Smoking Home
HOA
- Has HOA: Yes
- Services included: Exterior Maintenance, Insur. for Common Areas, Parking, Professional Management, Reserve Fund Contribution
Location
- Region: Edmonton
Financial & listing details
- Price per square foot: C$232/sqft
- Date on market: 8/24/2026
- Ownership: Judicial Sale
Price history
Price history is unavailable.
Public tax history
Tax history is unavailable.
Climate risks
Neighborhood: Terwillegar Heights
Nearby schools
GreatSchools rating
No schools nearby
We couldn't find any schools near this home.

Similar homes
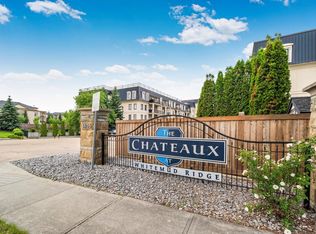
- C$330,0002 bd2 ba1.1k sqftChateaux At Whitemud Ridge, Edmonton, AB T6R 3K1For Sale
 MLS ID #E4511875, Bert Rivard, Century 21 All Stars Realty Ltd. RAE
 - C$345,9003 bd3 ba1.2k sqftMagrath Heights, Edmonton, AB T6R 0C6For Sale
 MLS ID #E4498774, David C St. Jean, Exp Realty. RAE
 - C$363,0003 bd3 ba1.2k sqftWesthill on Whitemud Oaks, Edmonton, AB T6R 0R3For Sale
 MLS ID #E4509288, Bruce G Weiss, RE/MAX Excellence. RAE
 - C$338,8003 bd3 ba1.2k sqftMosaic Encore, Edmonton, AB T6R 0T6For Sale
 MLS ID #E4505713, Tammy A Booth, 2% Realty. RAE
