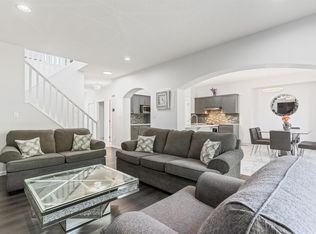
Original-owner former show home in Magrath, built in 2014 and very well maintained. This bright 1,450 sq ft townhome offers 3 bedrooms, 2.5 baths, a double attached garage and a low condo fee of only $267/month. The main floor has 9’ ceilings, large windows, hardwood flooring, a 2-piece bath and an open living, dining and kitchen layout. The kitchen features granite countertops, stainless steel appliances and a pantry. Upstairs are 3 bedrooms and 2 full baths, including a large primary bedroom with ensuite and a walk-in closet with a window. Private front yard, good separation from neighbouring homes and park views from the secondary bedrooms. Tucked away from main roads, yet close to schools, Terwillegar Rec Centre, shopping, Anthony Henday and Whitemud Drive.
For sale
C$398,000
2003 Rabbit Hill Rd NW #2, Edmonton, AB T6R 0R7
3beds
1,442sqft
Townhouse
Built in 2014
2,186 Square Feet Lot
$-- Zestimate®
C$276/sqft
C$-- HOA
What's special
Double attached garageLarge windowsHardwood flooringGranite countertopsStainless steel appliancesPrivate front yard
- 1 day
- 14
- 0
Zillow last checked:
Listing updated:
Listed by:
Weisheng Zhao,
MaxWell Polaris
Source: RAE,MLS®#: E4510684
Facts & features
Interior
Bedrooms & bathrooms
- Bedrooms: 3
- Bathrooms: 3
- Full bathrooms: 2
- 1/2 bathrooms: 1
Primary bedroom
- Level: Upper
Heating
- Forced Air-1, Natural Gas, HRV System
Cooling
- Air Conditioner, Air Conditioning-Central
Appliances
- Included: Dishwasher-Built-In, Dryer, Microwave Hood Fan, Refrigerator, Electric Stove, Washer, Tankless Water Heater
Features
- Ceiling 9 ft., No Animal Home, No Smoking Home
- Flooring: Carpet, Ceramic Tile, Hardwood
- Windows: Window Coverings
- Basement: Partial, Finished
Interior area
- Total structure area: 1,442
- Total interior livable area: 1,442 sqft
Property
Parking
- Total spaces: 2
- Parking features: Double Garage Attached, Guest, Parking-Visitor, Garage Control, Garage Opener
- Attached garage spaces: 2
Features
- Levels: 2 Storey,3
- Exterior features: Landscaped, Playground Nearby
- Pool features: Community, Public Swimming Pool
- Fencing: Fenced
Lot
- Size: 2,186 Square Feet
- Features: Landscaped, Playground Nearby, Near Public Transit, Schools, Shopping Nearby, Public Transportation
Construction
Type & style
- Home type: Townhouse
- Property subtype: Townhouse
Materials
- Foundation: Concrete Perimeter
- Roof: Asphalt
Condition
- Year built: 2014
Community & HOA
Community
- Features: Ceiling 9 ft., Hot Water Tankless, No Animal Home, No Smoking Home, See Remarks, HRV System
- Security: Smoke Detector(s), Detectors Smoke
HOA
- Has HOA: Yes
- Services included: Amenities w/Condo, Exterior Maintenance, Insur. for Common Areas, Landscape/Snow Removal, Amenities w/HOA
Location
- Region: Edmonton
Financial & listing details
- Price per square foot: C$276/sqft
- Date on market: 9/28/2026
- Ownership: Private
Price history
Price history is unavailable.
Public tax history
Tax history is unavailable.
Climate risks
Neighborhood: Terwillegar Heights
Nearby schools
GreatSchools rating
No schools nearby
We couldn't find any schools near this home.
- C$699,9004 bd4 ba2k sqft1075 McKinney Grn NW, Edmonton, AB T6R3S5For Sale
- C$--3 bd3 ba1.6k sqft2003 Rabbit Hill Rd NW #43, Edmonton, AB T6R0R7Off Market

- C$--3 bd3 ba1.3k sqft2003 Rabbit Hill Rd NW #1, Edmonton, AB T6R0R7Off Market
- C$398,9003 bd3 ba1.4k sqft2003 Rabbit Hill Rd NW #40, Edmonton, AB T6R0R7For Sale

Similar homes
- C$398,9003 bd3 ba1.4k sqftMagrath Green Townhomes, Edmonton, AB T6R 0R7For SaleMLS ID #E4508485, Paras Baveja, MaxWell Polaris. RAE
- C$395,0003 bd3 ba1.6k sqftRenaissance Whitemud Oaks, Edmonton, AB T6R 2Y9For Sale
 MLS ID #E4510317, Nicole Bosse, REMAX River City. RAE
 - C$367,0003 bd3 ba1.2k sqftWesthill on Whitemud Oaks, Edmonton, AB T6R 0R3For Sale
 MLS ID #E4509288, Bruce G Weiss, RE/MAX Excellence. RAE
 - C$308,0003 bd3 ba1.2k sqftSouth Terwillegar Village, Edmonton, AB T6R 0N5For Sale
 MLS ID #E4510539, Rongmei Cheng, Exp Realty. RAE
