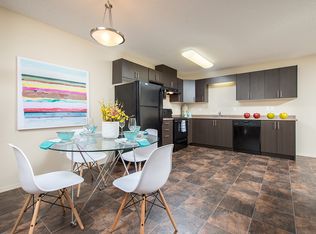
This well-maintained 3-storey townhouse in MacTaggart offers approximately 2,460 sq. ft. of living space with 5 bedrooms and 4.5 bathrooms. The functional layout includes a fully finished basement, spacious living areas and an upper-level laundry room. The kitchen features granite countertops, stainless steel appliances, a large island and modern backsplash. The primary bedroom includes an ensuite with bathtub and two walk-in closets. Additional features include central air conditioning, laminate, ceramic tile and carpet flooring, and an attached double garage providing parking and storage. Landscaped surroundings with snow removal contribute to low-maintenance living. Conveniently located near shopping, schools, parks, walking trails and major routes, with access to southwest Edmonton amenities.
For sale
C$399,700
5833 Mullen Pl NW, Edmonton, AB T6R 0T5
5beds
2,122sqft
Townhouse
Built in 2012
-- sqft lot
$-- Zestimate®
C$188/sqft
C$-- HOA
What's special
Fully finished basementUpper-level laundry roomKitchen features granite countertopsStainless steel appliancesLarge islandModern backsplashTwo walk-in closets
- 50 days
- 47
- 2
Zillow last checked:
Listing updated:
Listed by:
Tatum Fitton,
ComFree
Source: RAE,MLS®#: E4505813
Facts & features
Interior
Bedrooms & bathrooms
- Bedrooms: 5
- Bathrooms: 4
- Full bathrooms: 4
Primary bedroom
- Level: Upper
Family room
- Level: Upper
Heating
- Forced Air-1, Electric
Cooling
- Air Conditioner, Air Conditioning-Central
Appliances
- Included: Dishwasher-Built-In, Dryer, Exhaust Fan, Microwave Hood Fan, Refrigerator, Electric Cooktop, Electric Stove, Washer, Second Microwave Hood Fan, Electric Water Heater
Features
- Ceiling 9 ft., Closet Organizers, Guest Suite, Television Connection
- Flooring: Carpet, Ceramic Tile, Laminate Flooring
- Basement: Full, Finished, Walkout Basement, Walk-up Basement, Walkout Basement, Walk-up Basement
Interior area
- Total structure area: 2,122
- Total interior livable area: 2,122 sqft
Property
Parking
- Total spaces: 2
- Parking features: 2 Outdoor Stalls, Double Garage Attached, Front/Rear Drive Access, Parking Pad, Underground, Parking-Extra, Parking-Plug-Ins, Guest, Parking-Visitor, Garage Control, Garage Opener
- Attached garage spaces: 2
- Has uncovered spaces: Yes
Features
- Levels: 3 Storey,3
- Patio & porch: Deck
- Exterior features: Low Maintenance Landscape, Not Landscaped
- Pool features: Community, Public Swimming Pool
- Spa features: Community, Hot Tub
- Has view: Yes
- View description: River, River View
- Has water view: Yes
- Water view: River View
- Waterfront features: Creek
Lot
- Features: Airport Nearby, Corner Lot, Near Golf Course, Low Maintenance Landscape, Not Landscaped, Near Public Transit, Recreation Use, Schools, Shopping Nearby, Ski Hill Nearby, Golf Nearby, Public Transportation
Details
- Additional structures: Storage Shed
Construction
Type & style
- Home type: Townhouse
- Property subtype: Townhouse
Materials
- Foundation: Concrete Perimeter
- Roof: Asphalt
Condition
- Year built: 2012
Utilities & green energy
- Electric: 220 Volt Wiring
Community & HOA
Community
- Features: Ceiling 9 ft., Closet Organizers, Deck, Guest Suite, Hot Water Electric, Television Connection, Walkout Basement, Walk-up Basement
- Security: Security System
HOA
- Has HOA: Yes
- Services included: Exterior Maintenance, Landscape/Snow Removal
Location
- Region: Edmonton
Financial & listing details
- Price per square foot: C$188/sqft
- Date on market: 8/27/2026
- Ownership: Private
Price history
Price history is unavailable.
Public tax history
Tax history is unavailable.
Climate risks
Neighborhood: Terwillegar Heights
Nearby schools
GreatSchools rating
No schools nearby
We couldn't find any schools near this home.


Similar homes
- C$414,9993 bd4 ba2.1k sqftRavine Point At Mactaggart Ridge, Edmonton, AB T6R 0T5For Sale
 MLS ID #E4505373, Salman Rajani, Realty72. RAE
 - C$598,8003 bd4 ba2.6k sqftRavine Point At Mactaggart Ridge, Edmonton, AB T6R 0T5For Sale
 MLS ID #E4505121, Adam J Benke, Real Broker. RAE
 - C$298,0003 bd3 ba1.7k sqftSouth Terwillegar Village, Edmonton, AB T6R 0N5For Sale
 MLS ID #E4506871, Robert Kriangkum, Century 21 Masters. RAE
 - C$329,9003 bd3 ba1.2k sqftMosaic Encore, Edmonton, AB T6R 0T6For Sale
 MLS ID #E4505713, Tammy A Booth, 2% Realty. RAE
