Welcome to this EXCEPTIONAL 3-bedroom, 3.5-bathroom, three-storey townhome in Ravine Point at Mactaggart Ridge! Offering over 2,150 sq. ft. of beautifully designed living space, this home delivers the perfect blend of style, comfort and functionality. The bright open-concept main floor features a spacious kitchen, dining and living area, plus a covered balcony with a natural gas BBQ line—perfect for summer entertaining! The second level offers two generous bedrooms, including a spacious primary retreat with TWO walk-in closets and a private balcony, along with a full bathroom. Upstairs, discover a large bonus room, additional bedroom and full bath—ideal for guests, kids or a home office. The fully finished basement provides incredible flexibility for a rec room, theatre, gym or play area, with direct access to the DOUBLE ATTACHED GARAGE. The oversized driveway offers parking for two additional vehicles, giving you space for up to four vehicles! Enjoy CENTRAL A/C and an unbeatable location close to Anthony
For sale
C$414,999
5873 Mullen Pl NW #13, Edmonton, AB T6R 0T5
3beds
2,152sqft
Townhouse
Built in 2012
2,731 Square Feet Lot
$-- Zestimate®
C$193/sqft
C$-- HOA
What's special
Bright open-concept main floorSpacious kitchenTwo generous bedroomsSpacious primary retreatTwo walk-in closetsPrivate balconyLarge bonus room
- 4 days
- 18
- 3
Zillow last checked:
Listing updated:
Listed by:
Salman Rajani,
Realty72
Source: RAE,MLS®#: E4505373
Facts & features
Interior
Bedrooms & bathrooms
- Bedrooms: 3
- Bathrooms: 4
- Full bathrooms: 3
- 1/2 bathrooms: 1
Primary bedroom
- Level: Upper
Family room
- Level: Upper
- Area: 2653.98
- Dimensions: 62.3 x 42.6
Heating
- Forced Air-1, Natural Gas
Cooling
- Air Conditioner, Air Conditioning-Central
Appliances
- Included: ENERGY STAR Qualified Dishwasher, Dryer, Exhaust Fan, ENERGY STAR Qualified Refrigerator, Gas Stove, ENERGY STAR Qualified Washer, ENERGY STAR Qualified Water Heater
Features
- Flooring: Carpet, Ceramic Tile, Laminate Flooring
- Windows: Vinyl Windows
- Basement: Full, Finished
Interior area
- Total structure area: 2,152
- Total interior livable area: 2,152 sqft
Video & virtual tour
Property
Parking
- Total spaces: 2
- Parking features: Double Garage Attached, Garage Opener
- Attached garage spaces: 2
Features
- Levels: 3 Storey,4
- Exterior features: Playground Nearby
Lot
- Size: 2,731 Square Feet
- Features: Playground Nearby, Near Public Transit, Schools, Shopping Nearby, Public Transportation
Construction
Type & style
- Home type: Townhouse
- Property subtype: Townhouse
Materials
- Foundation: Concrete Perimeter
- Roof: Asphalt
Condition
- Year built: 2012
Community & HOA
Community
- Features: Hot Wtr Tank-Energy Star
- Security: Smoke Detector(s), Detectors Smoke
HOA
- Has HOA: Yes
- Services included: Insur. for Common Areas, Professional Management
Location
- Region: Edmonton
Financial & listing details
- Price per square foot: C$193/sqft
- Date on market: 8/25/2026
- Ownership: Private
Price history
Price history is unavailable.
Public tax history
Tax history is unavailable.
Climate risks
Neighborhood: Terwillegar Heights
Nearby schools
GreatSchools rating
No schools nearby
We couldn't find any schools near this home.
- C$349,9002 bd4 ba1.5k sqft5873 Mullen Pl NW #23, Edmonton, AB T6R0T5For Sale
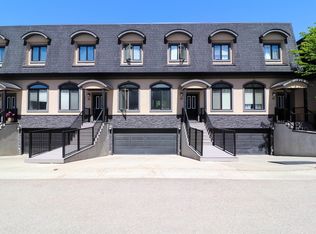
- C$620,0003 bd4 ba2.6k sqft5873 Mullen Pl NW #47, Edmonton, AB T6R0T5For Sale

- C$--2 bd1 ba914 sqft5872 Mullen Pl NW #B-410, Edmonton, AB T6R0W1Off Market
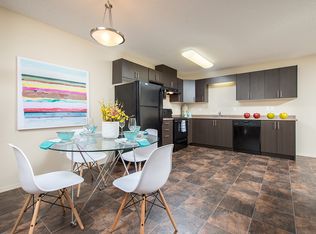
- C$--2 bd1 ba914 sqft5872 Mullen Pl NW #B-208, Edmonton, AB T6R0W1Off Market
Similar homes
- C$620,0003 bd4 ba2.6k sqftRavine Point At Mactaggart Ridge, Edmonton, AB T6R 0T5For SaleMLS ID #E4505121, Adam J Benke, Real Broker. RAE
- C$369,9004 bd3 ba1.4k sqftCreekwood Chappelle, Edmonton, AB T6W 5A7For Sale
 MLS ID #E4505541, Vincenzo C Fiacco, RE/MAX Excellence. RAE
 - C$345,0003 bd3 ba1.2k sqftCanvas Townhouses, Edmonton, AB T6W 3R5For Sale
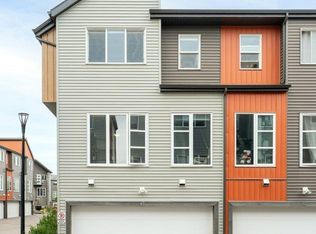 MLS ID #E4504923, Rahim Abdul, MaxWell Polaris. RAE
 - C$425,9003 bd3 ba1.6k sqft3110 Paisley Rd SW, Edmonton, AB T6W 2W8For Sale
 MLS ID #E4495447, Jane Li, Top West Realty. RAE
